
Off Market – Private Sale
Two Executive Homes
Lot 1 & Lot 2, 35 Brae Street, Wavell Heights QLD
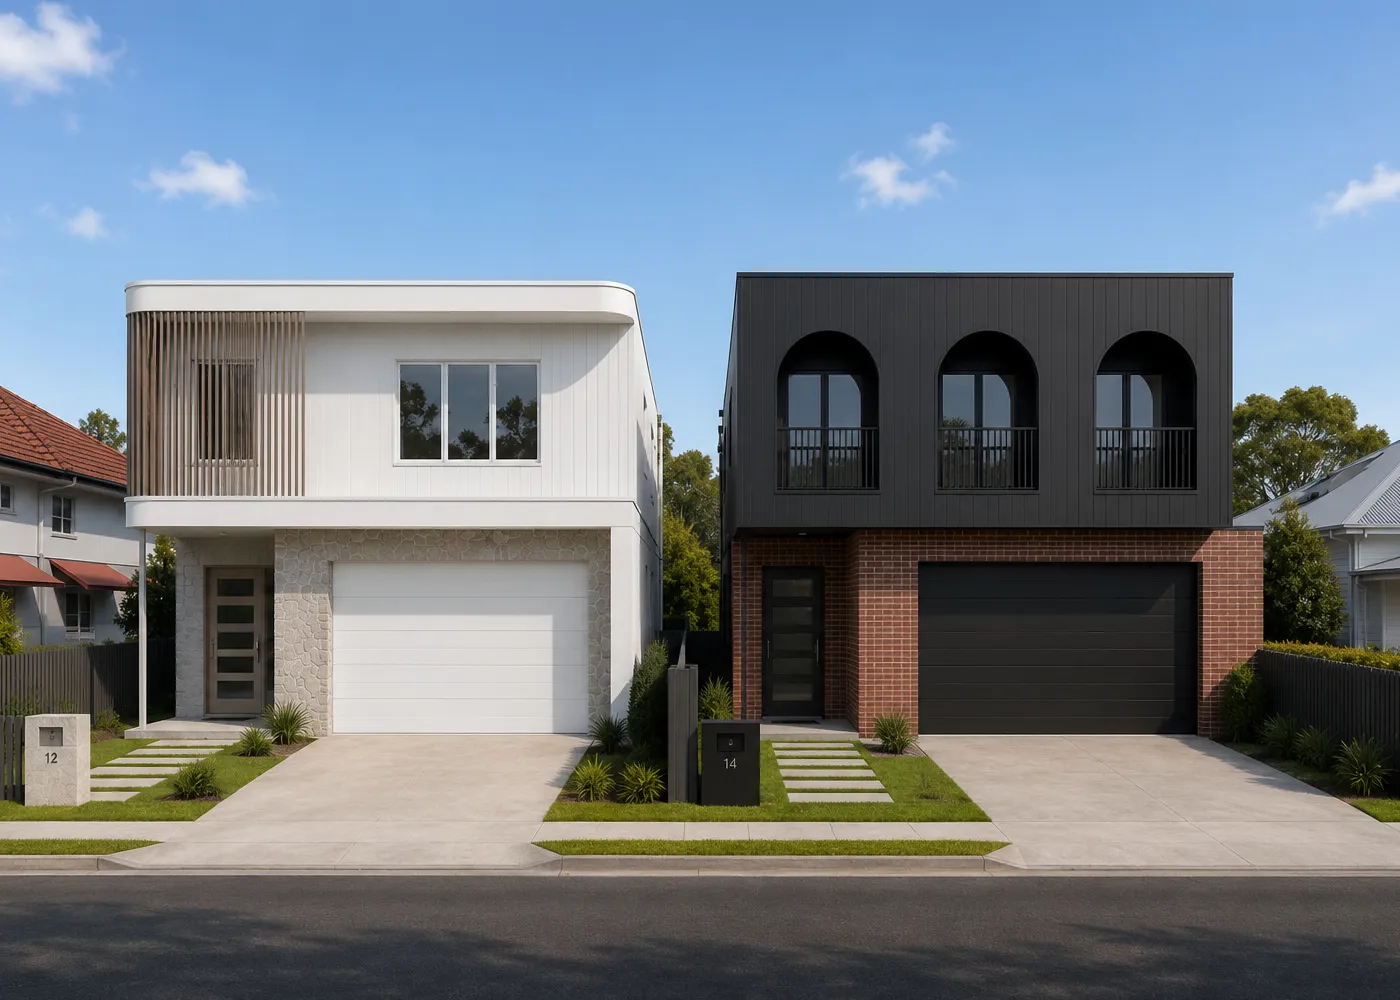
The Properties
Two individually titled,
contemporary two-storey homes
Completed and turnkey, ready to occupy or invest (completion late 2027)
2
Individual titles
5
Bedrooms each
3
Bathrooms each
2
car spaces each
405m²
Land area each
369m²
House size each*
$1,800pw
Rental Appraisal (Aprox.)
$2.8M+
Price guide
*Total floor area under roof each (incl. garage, alfresco & balconies.
Individual homes
01
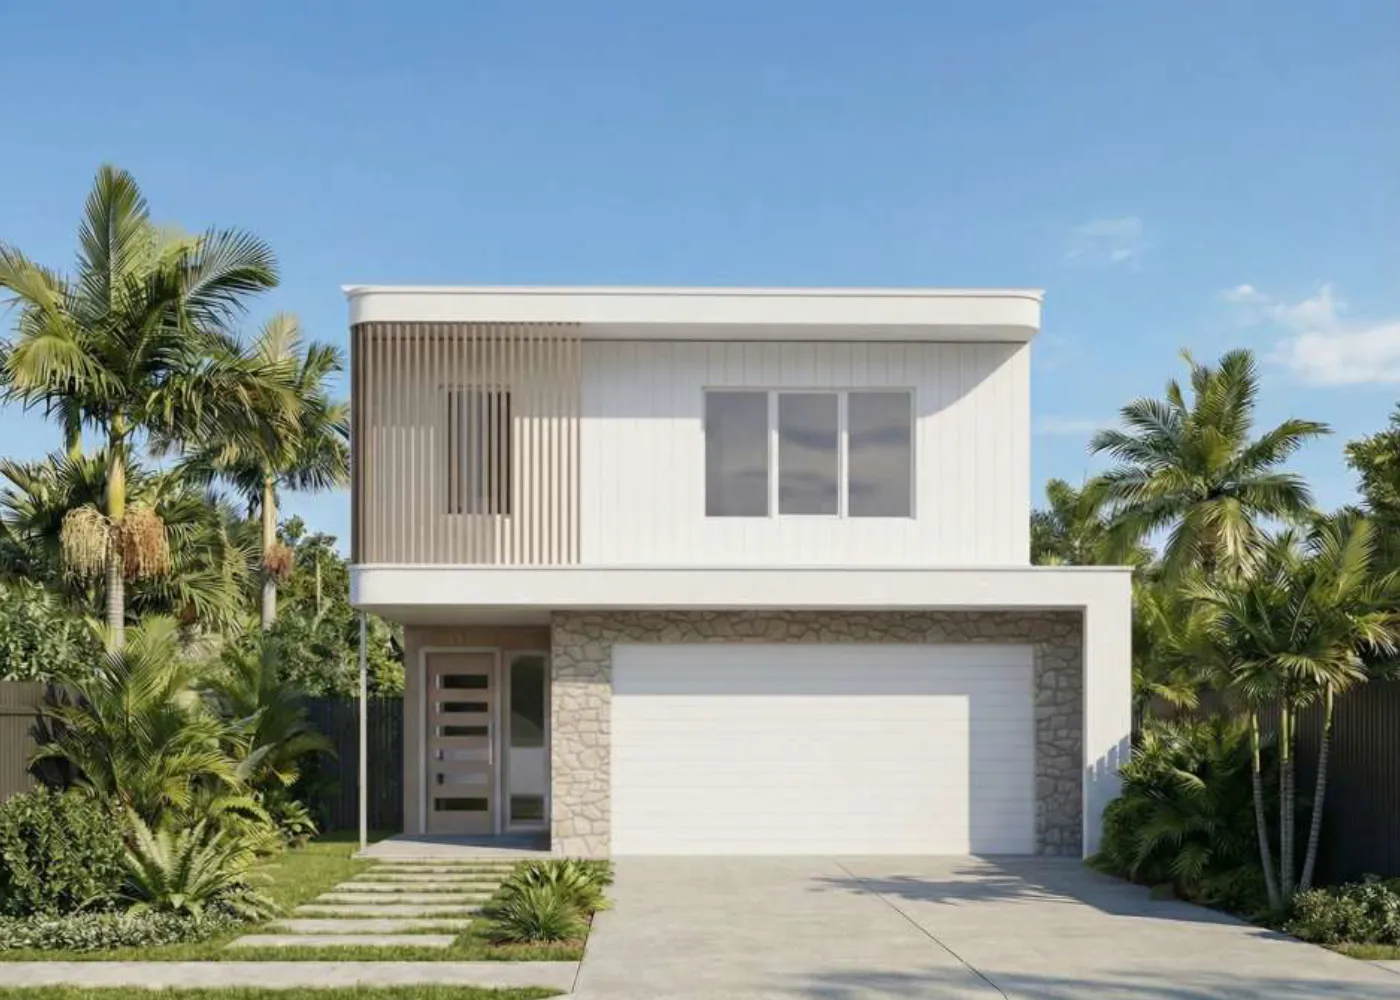
Lot One
35 Brae Street, Wavell Heights QLD 4012

5

3

2

405m²

369m²
A contemporary two-storey home featuring soaring 3.04m ceilings on the ground floor and 2.74m upstairs. Floating timber floors run throughout, with an open-plan lounge and dining, a premium kitchen with walk-in/butler's pantry, laundry, powder room, a ground-floor guest bedroom (5th bed) and a covered alfresco opening to a private pool. Upstairs are four bedrooms including a master with walk-in robe and ensuite, a main bathroom, separate WC, a media room, a study and a void, opening to both a front and a rear balcony. Facade in rendered brick and rendered blueboard.
Buy the house in late 2027
Completed house and land by late 2027.
01
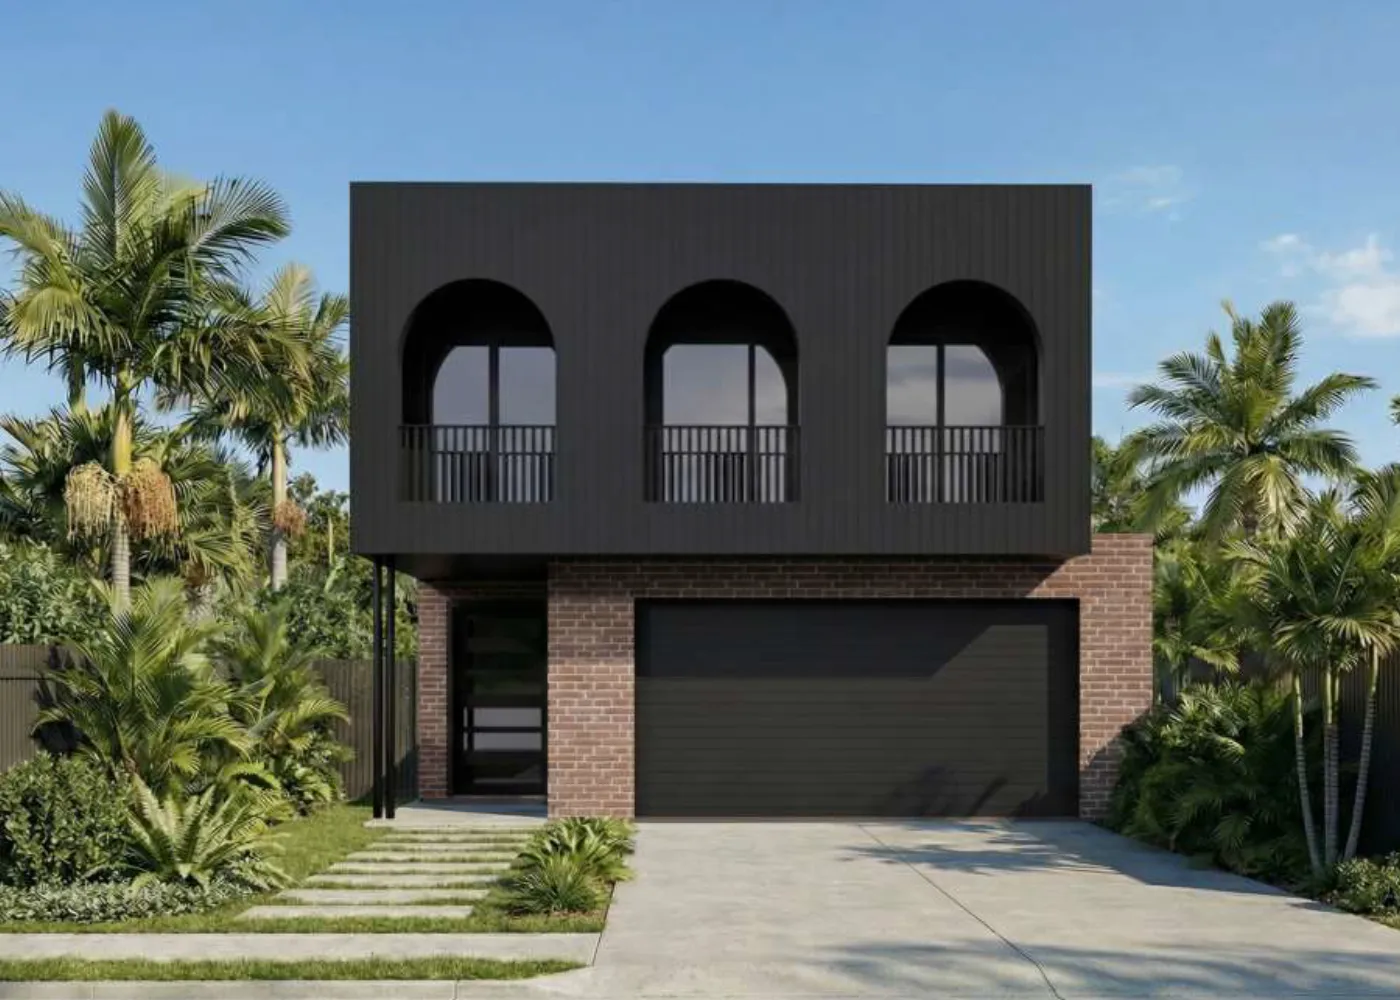
Lot Two
35 Brae Street, Wavell Heights QLD 4012
5
3
2
405m²
369m²
Home Two shares the same floor plan and specification as Home One - featuring soaring 3.04m ceilings on the ground floor and 2.74m upstairs. floating timber floors and private pool - but with its own distinct street presence: a facade of selected vertical cladding, feature window hoods and a rendered block base. Upstairs it trades the front balcony for a larger enclosed living/media zone with a built-in study desk (163.2m2 first-floor living vs 154.7m2 in Home One), retaining the rear balcony. Internal double garage, covered alfresco and full landscaping included.
Buy the land now
Secure this slab-ready block: fully titled, DA approval, engineering, council fees and a build contract with all services connected, driveway and foot path included.

The Location
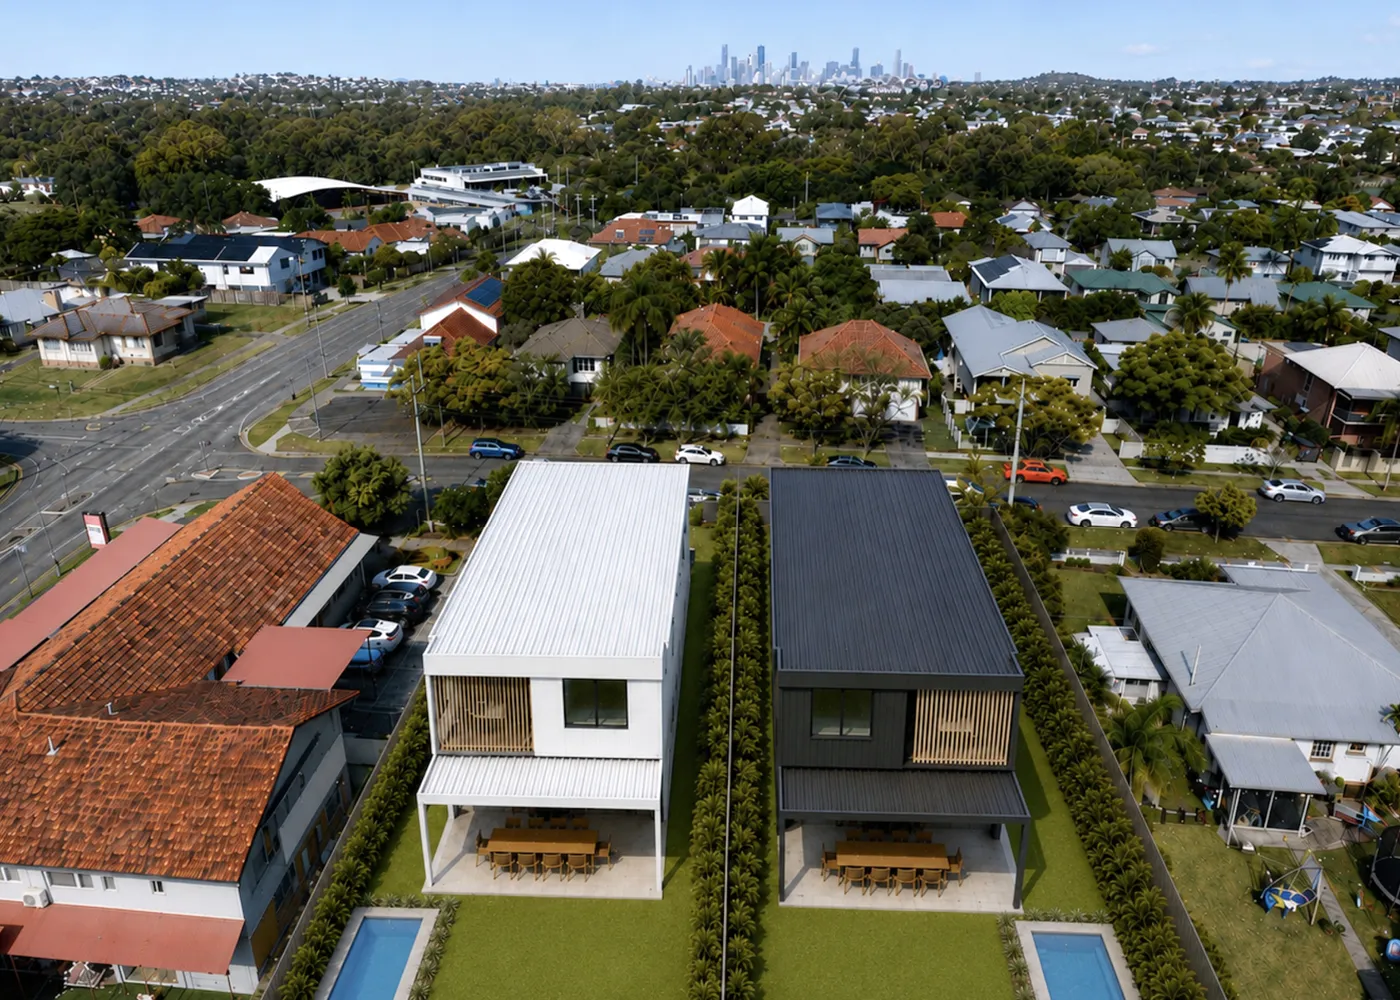
Wavell Heights, inner-north Brisbane, elevated and connected
Approximately 10 kilometres north of Brisbane's CBD, Wavell Heights is an established, blue-chip inner-northern suburb known for its elevated streets, leafy character and strong family appeal. A mix of traditional Queenslanders, post-war homes and new contemporary builds, the suburb offers easy access to Westfield Chermside, the Nundah and Kedron precincts, and major transport corridors including Gympie Road, Hamilton Road and the Airport Link tunnel.
Transport
Multiple bus routes service the suburb with direct links to the CBD, while Nundah and Northgate train stations reach the city in under 20 minutes. Gympie Road, Hamilton Road and the Airport Link tunnel provide fast access to the CBD, Brisbane Airport and the wider northern suburbs.
Shopping
Westfield Chermside - one of Australia's largest shopping centres - is minutes away. The cafe, dining and retail precincts of Nundah Village and Kedron are also close at hand, with local shops along Shaw Road.
Parks & Lifestyle
Surrounded by parkland and green space, including 7th Brigade Park (with its Kidspace playground and dog park), Shaw Park and the Kedron Brook Bikeway - all within easy reach.
State schools
Zoned for Wavell Heights State School (primary) and Wavell State High School (secondary), both well-regarded local options within the suburb.
Private Schools
Mt Alvernia College, Padua College, Mary MacKillop College and St Joseph's and St Anthony's primary schools are all within easy reach.
Neighbours
Borders Nundah, Kedron, Chermside, Northgate and Clayfield, some of Brisbane's most consistently popular inner-north suburbs.
63
Walk score
Somewhat Walkable
48
Transit Score
Some Transit
10km
To Brisbane CBD
North
The property has a walk score of 63 which means Somewhat Walkable so some errands can be accomplished on foot View Walk Score.
The builder
Built by Chapter Homes
The Chapter Collection brings together a refined selection of pre-designed homes shaped by architectural thinking and modern living.
Chapter Homes, Brisbane
Chapter Homes (by Pilgrim Homes) is a Brisbane-based boutique builder and developer specialising in the design and construction of bespoke luxury residential homes. The business is design-led, focusing on delivering high-quality, architecturally driven homes tailored to individual client requirements. With a strong emphasis on craftsmanship, functionality and aesthetic detail, Pilgrim integrates architecture, interior design and construction to deliver end-to-end residential outcomes across Southeast Queensland.
Key features
- Boutique residential builder and developer focused on custom luxury homes
- Design-led approach integrating architecture, interiors and construction
- Operates primarily across Brisbane and the Gold Coast
- Specialises in bespoke new builds, knockdown-rebuilds and high-end renovations
- Founded in 2020 with a growing track record of completed luxury residential projects
- Team of design and construction professionals with a focus on quality, detail and client collaboration
Register interest
Express your interest and we'll be in touch
Both homes are available via off-market private sale. Choose from purchasing the land with plans, DA and a build contract ready to go, or lock in a completed house and land by late 2027. To receive the comparable sales report, floor plans and rental appraisal, register your interest via the form. We'll respond promptly and in confidence.
Additional information
Lot 1, 35 Brae Street (Left Side)
$2.8mil on-completion value
Lot 2, 35 Brae Street (Right Side)
$2.8mil on-completion value
Comparable sales: $1.25m – 1.3m
Detailed House Plans
Your details are confidential and will only be used to respond to your enquiry. Holdcorp does not share personal information with third parties.
© Holdcorp. All rights reserved.