
41 Fifth Avenue, Coorparoo
The old house stays. Everything else is new.
A 520 m² family home by OH Architecture, with a pool, hot tub, sauna, pool house, half court and room for four cars parked under cover. Complete April 2027.
At a glance
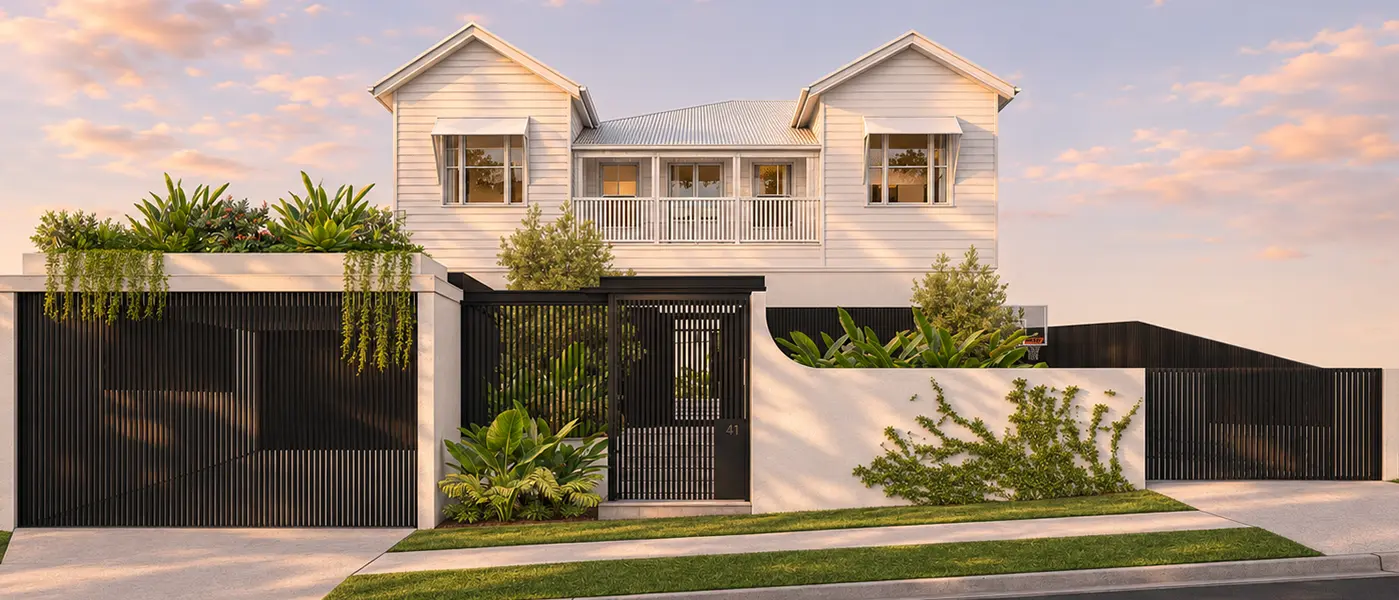
On Fifth Avenue, the original weatherboard house has been lifted and kept. Beneath and behind it, OH Architecture has built a new house in concrete, oak and stone, set around a courtyard garden and a pool.
From the street it looks like it has always been here. Walk through the gate and it opens up: two-storey living, a kitchen that slides open to the outdoor room, and a pool house at the end of the lawn.
5
Bedrooms
6
Bathrooms
4
Car spaces
1
Boat / caravan space
520m²
Internal
650m²
Internal + external
810m²
Land
20m
Frontage
Due for completion in April 2027

Arrival
Through the gate
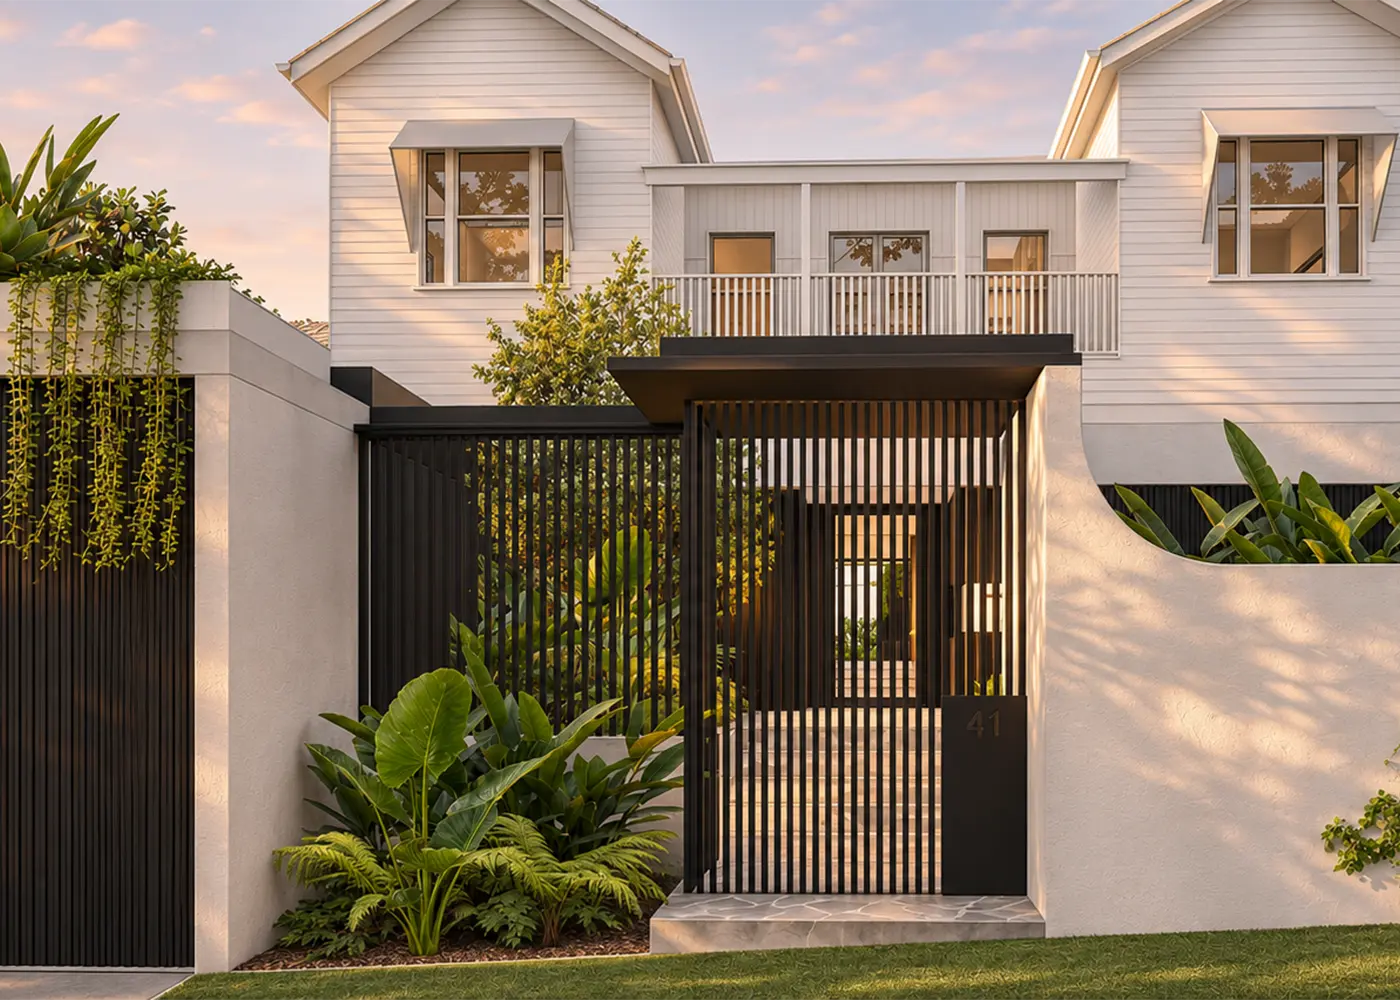
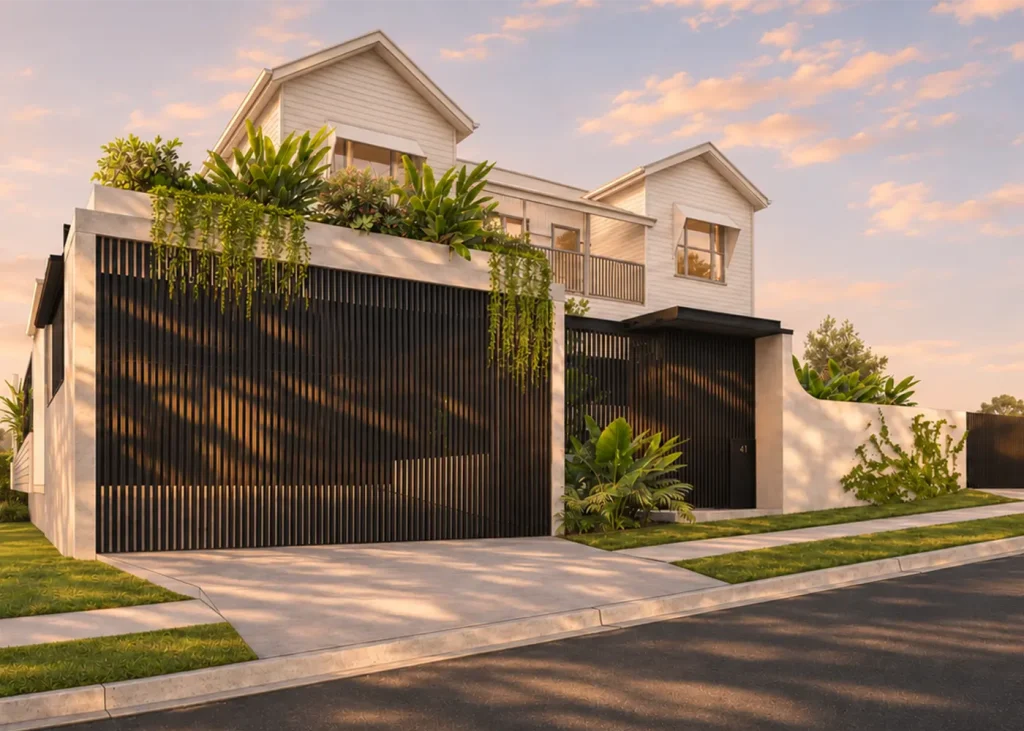
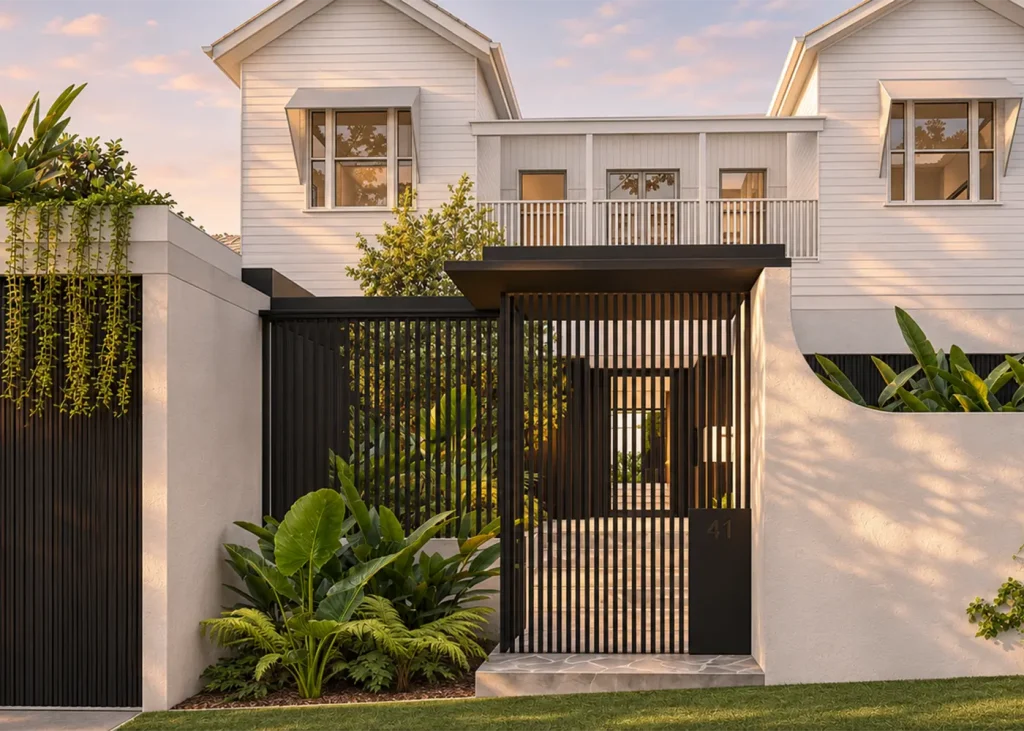
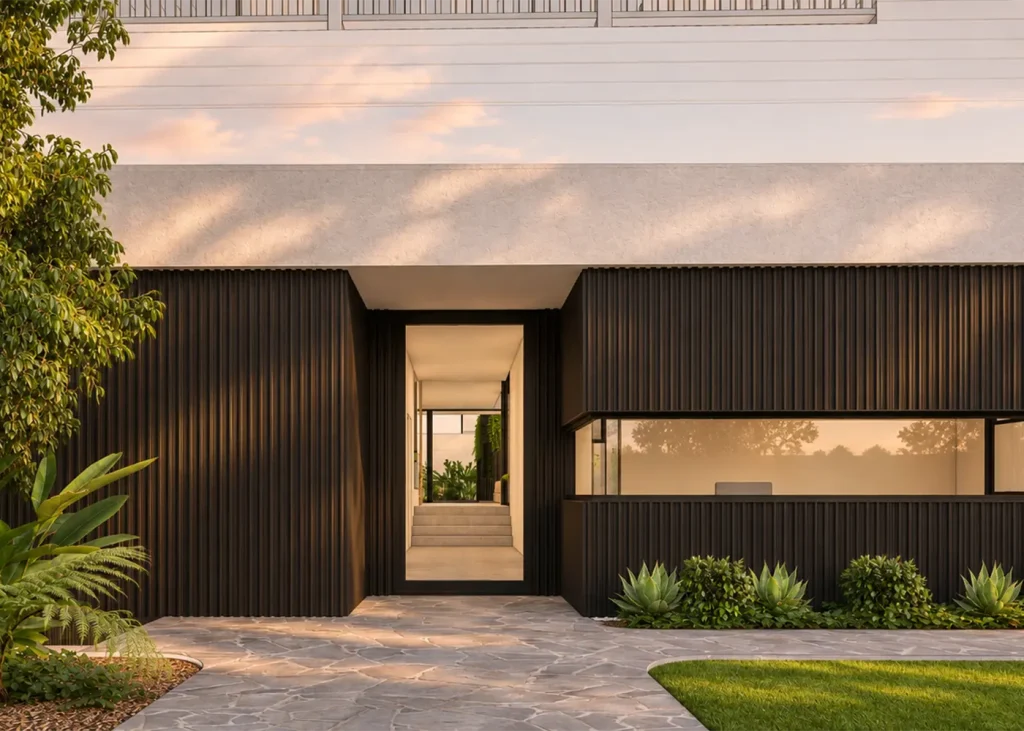
A rendered wall and black battened gates keep the street at a distance. Inside, a crazy-paved stone path runs past ferns and palms to a recessed front door. From the step you can see straight through to the stair and the green beyond.
The house
Kept, lifted, rebuilt
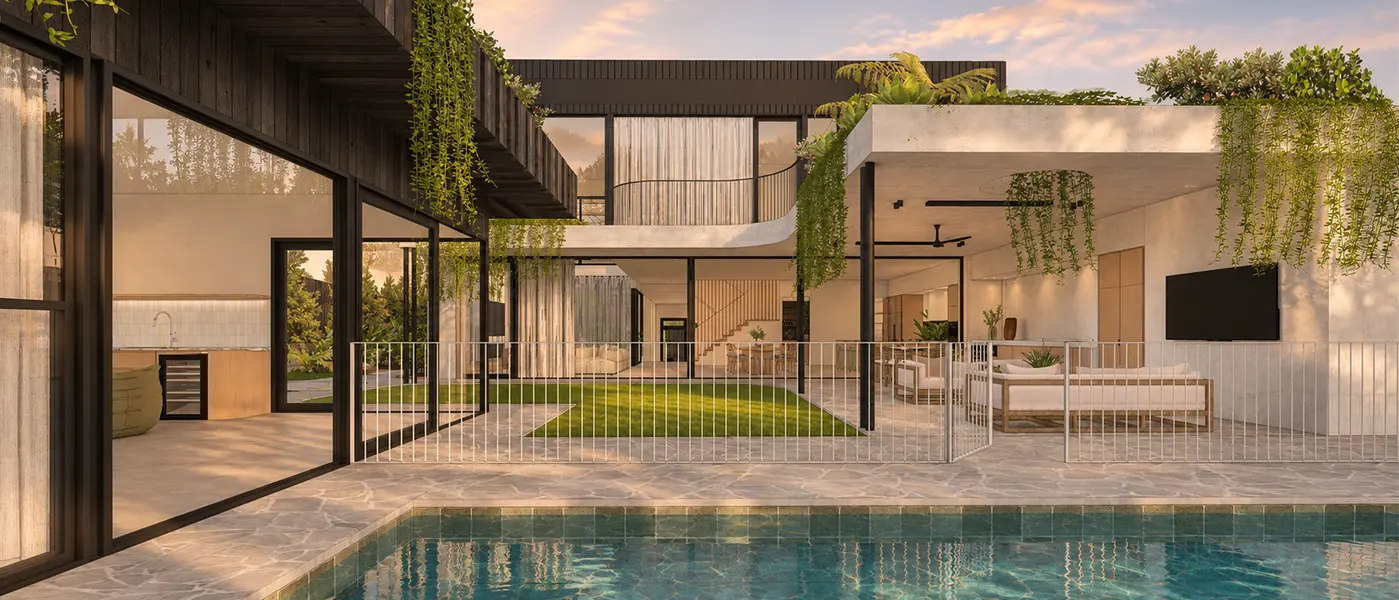
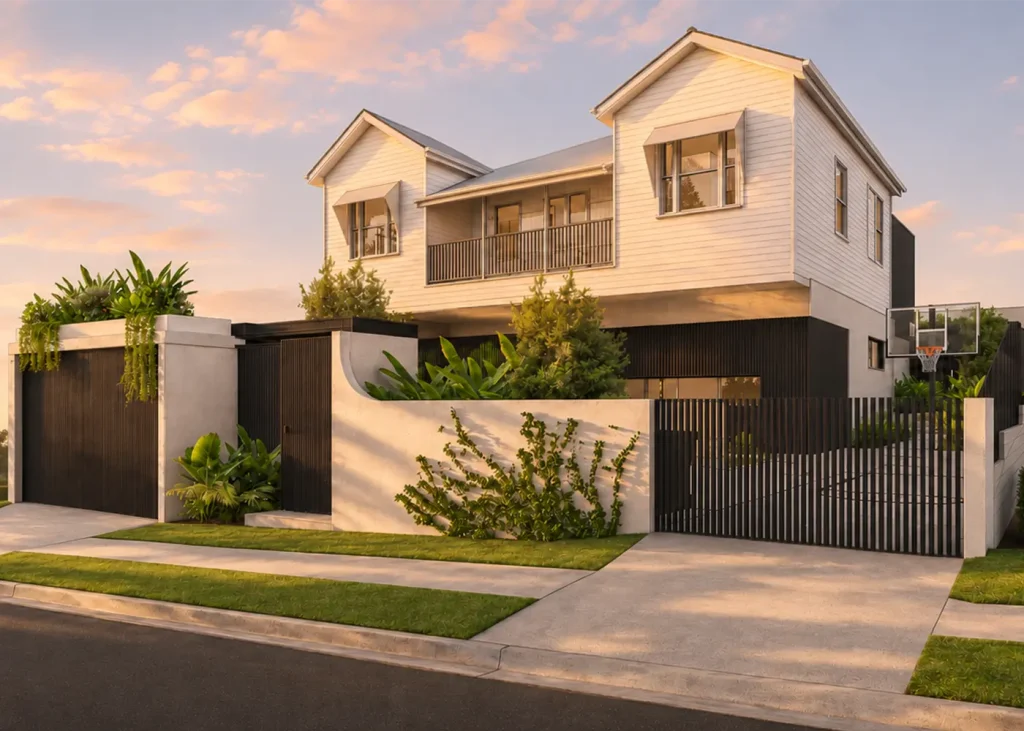
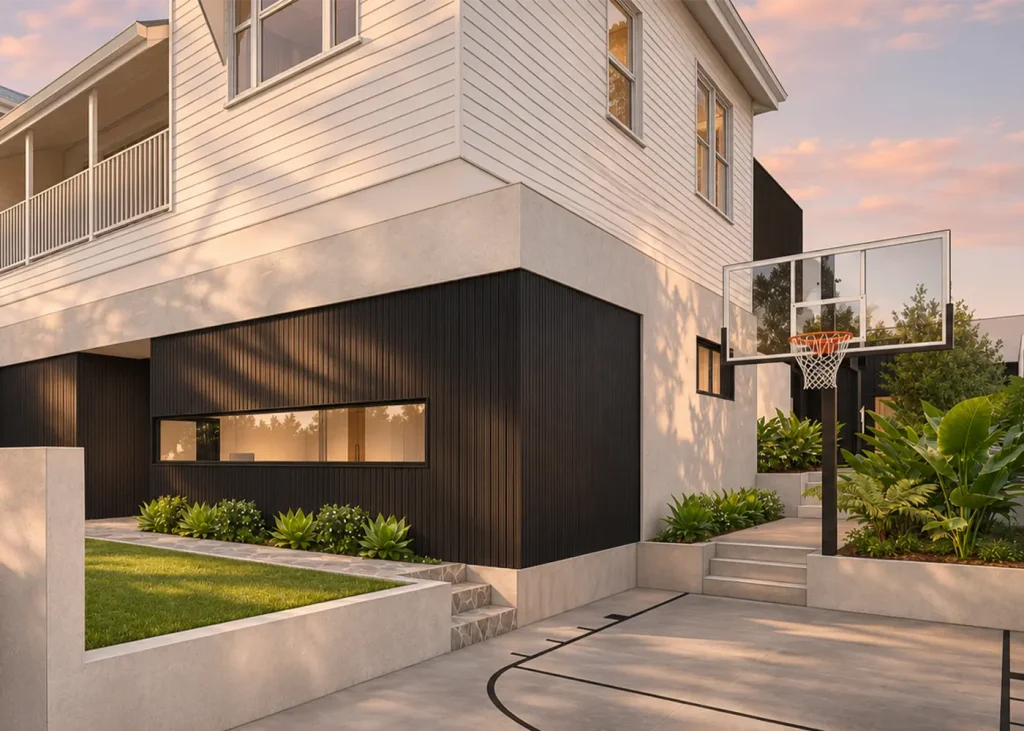
The original house was raised and kept as the upper floor: white weatherboards, twin gables, window hoods. A new ground floor sits beneath it in dark vertical cladding and render. At the back, a contemporary wing runs out under a curved concrete roof. You can see where old meets new, and that is the point.
Living
Two storeys of light
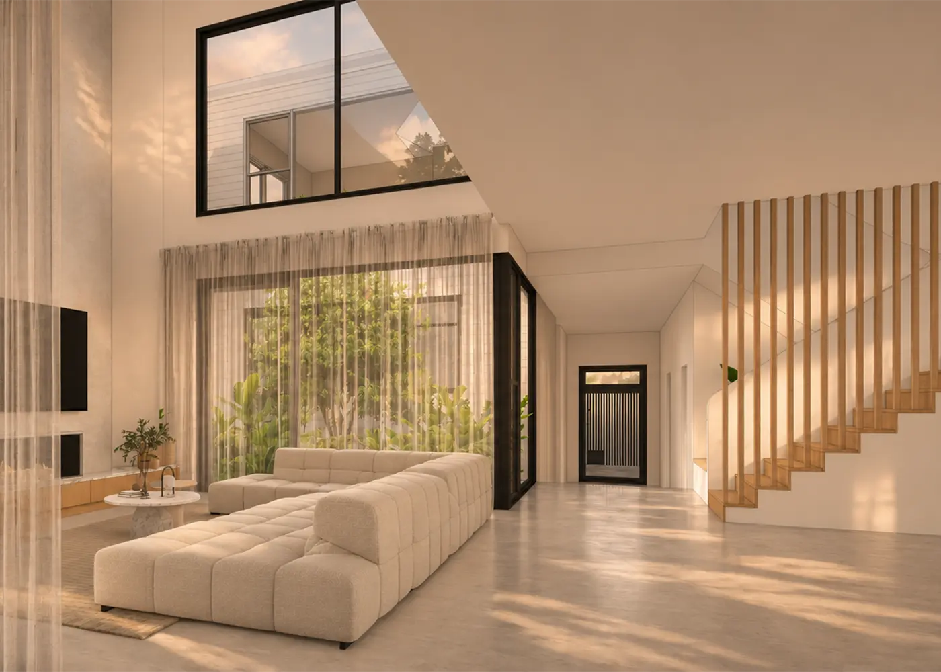
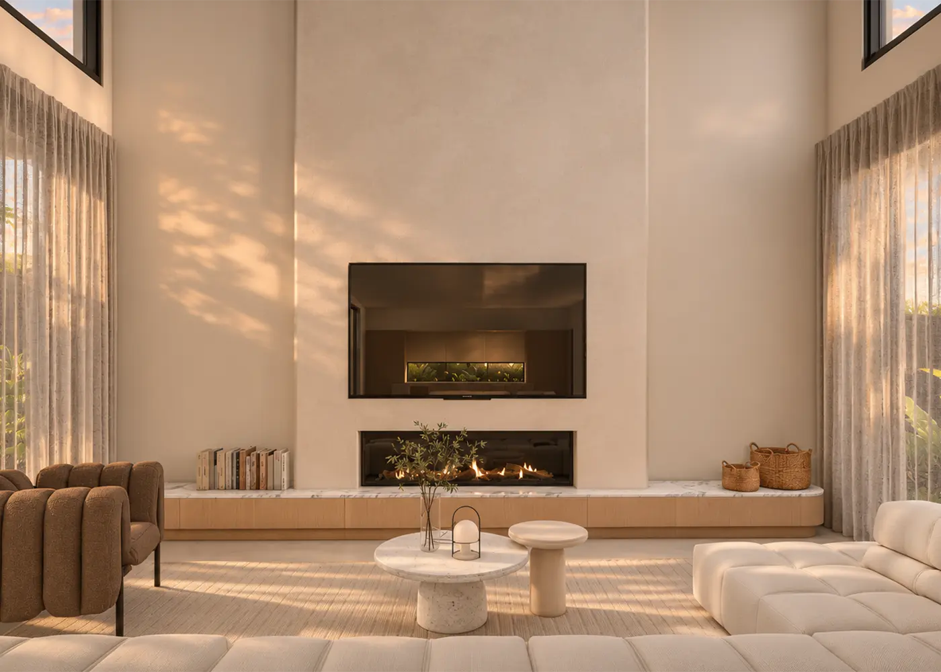
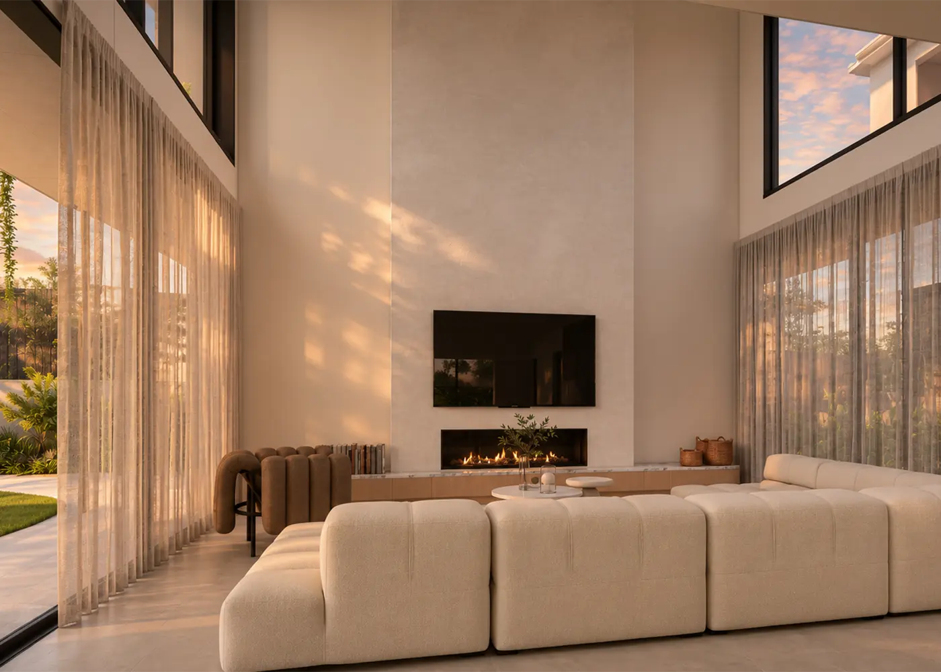
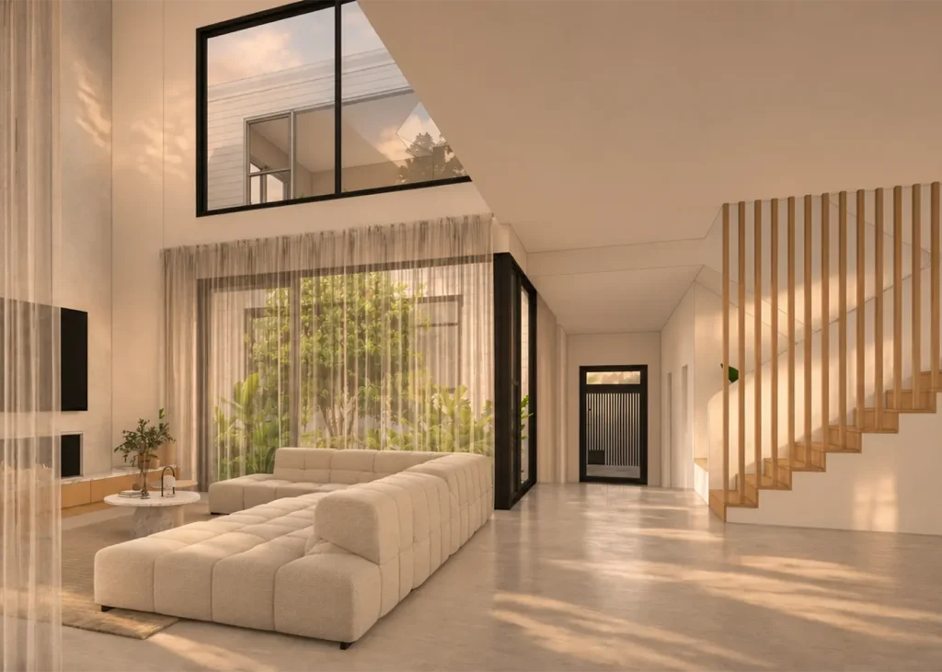
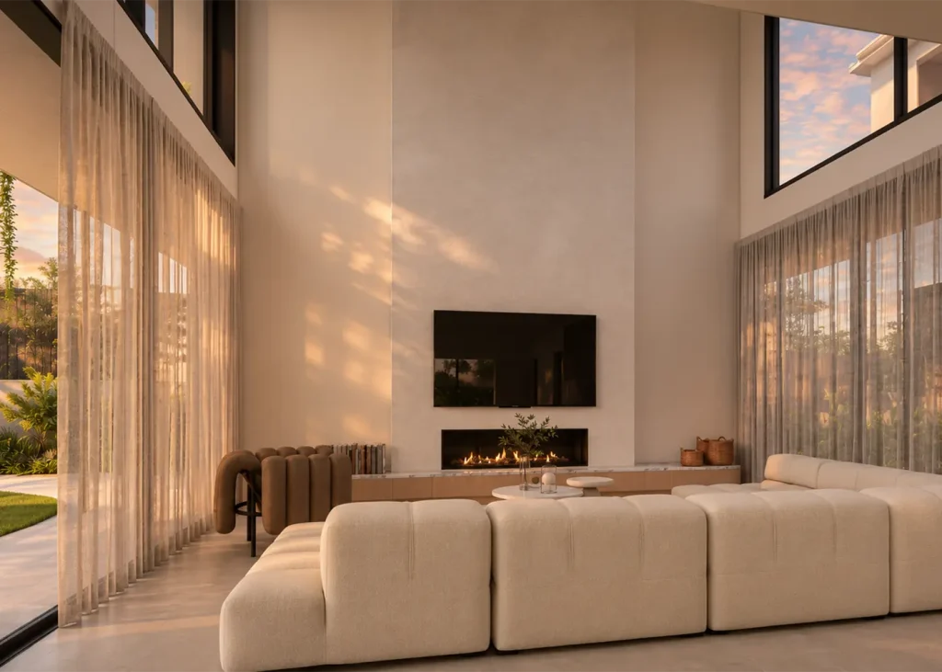
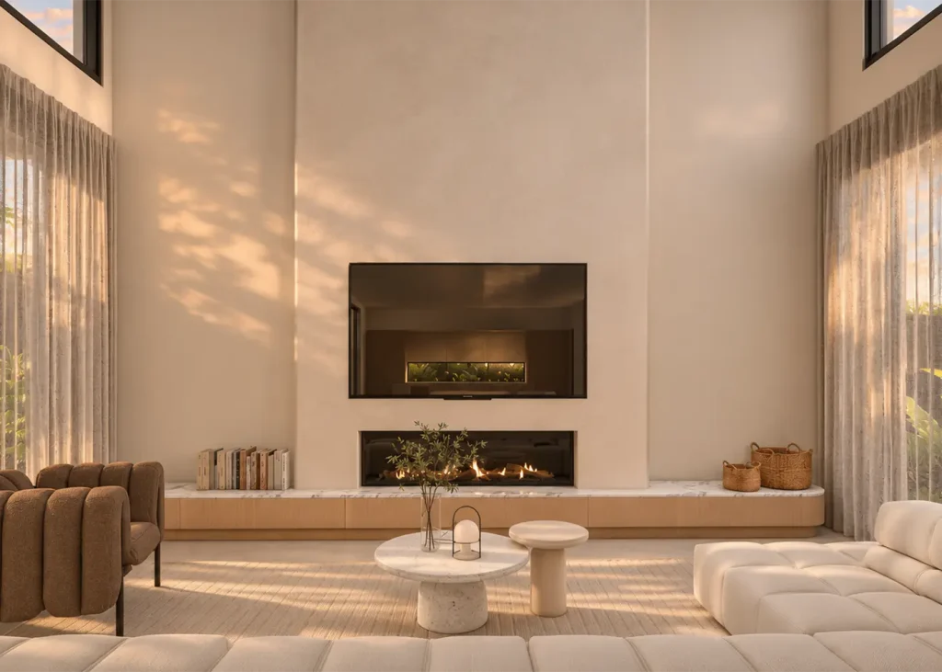
The living room rises the full height of the house. Highset windows catch the sky, sheer curtains fall floor to ceiling on both sides, and a linear fireplace sits low in a rendered chimney wall. Concrete floors run from the living room out to the terrace. Open the glass and the garden is part of the room.
Kitchen
Built around the island
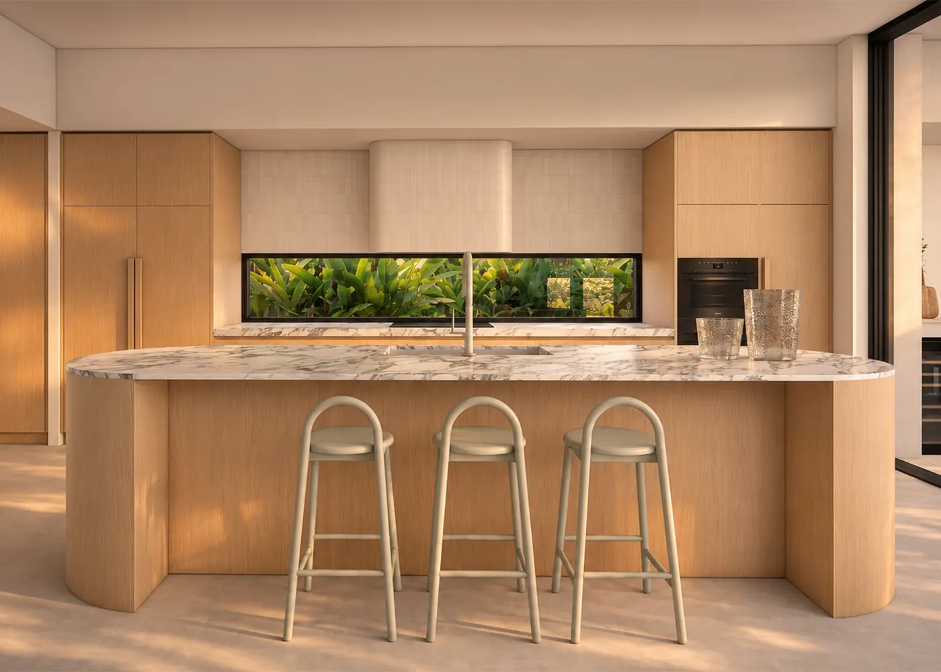
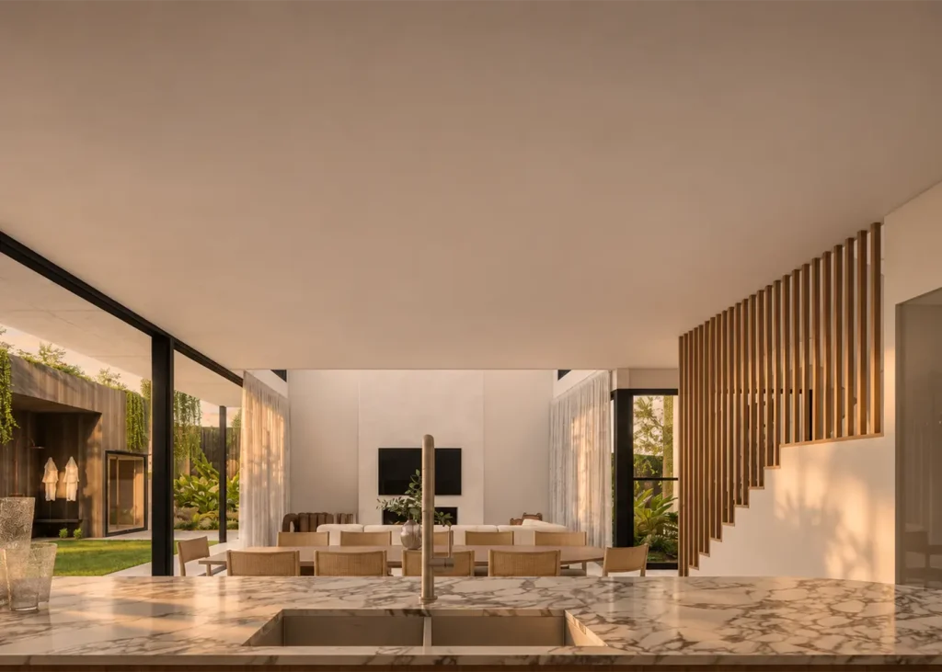
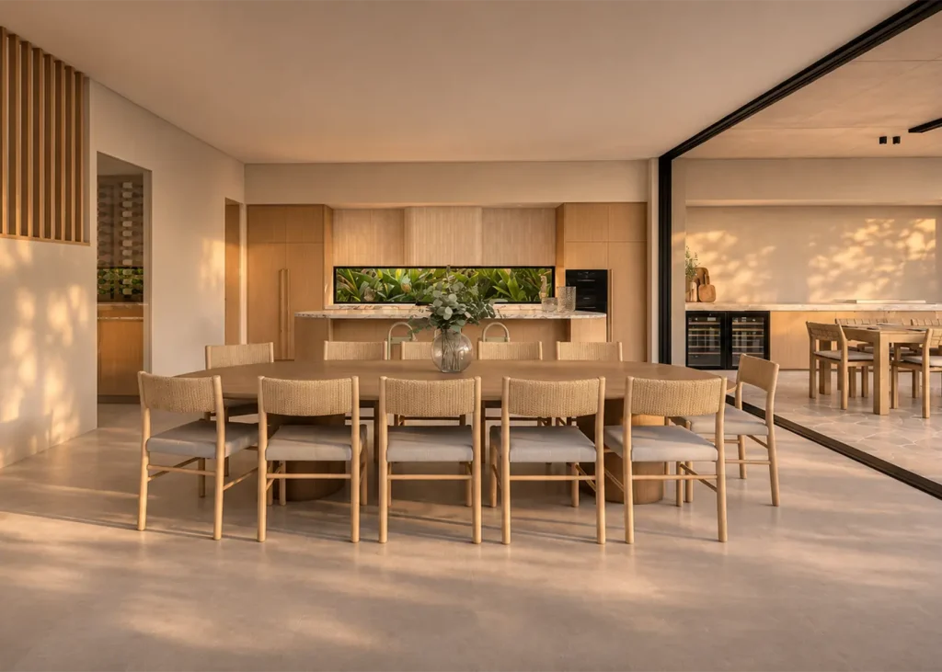
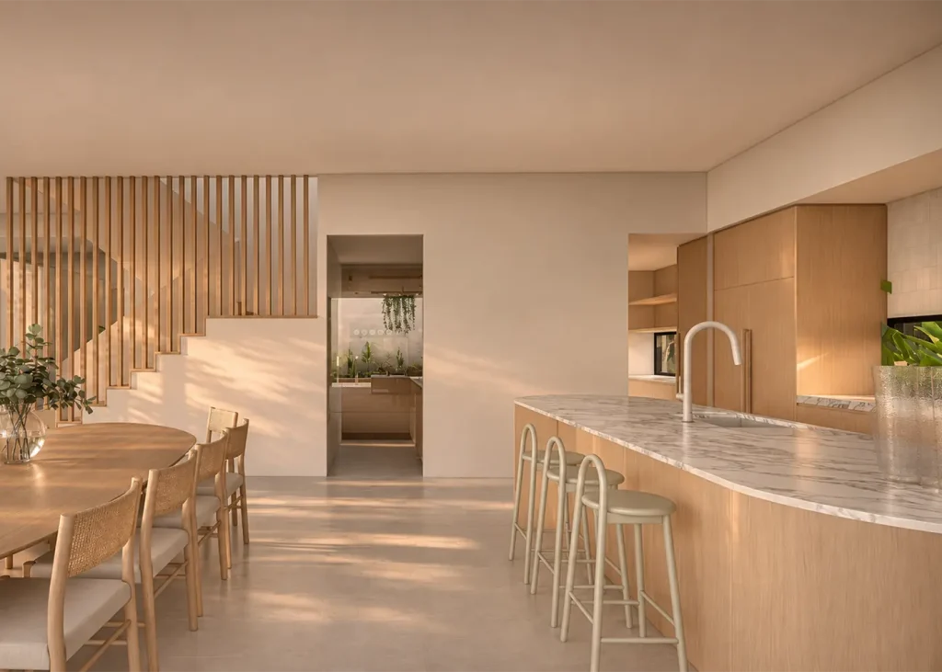
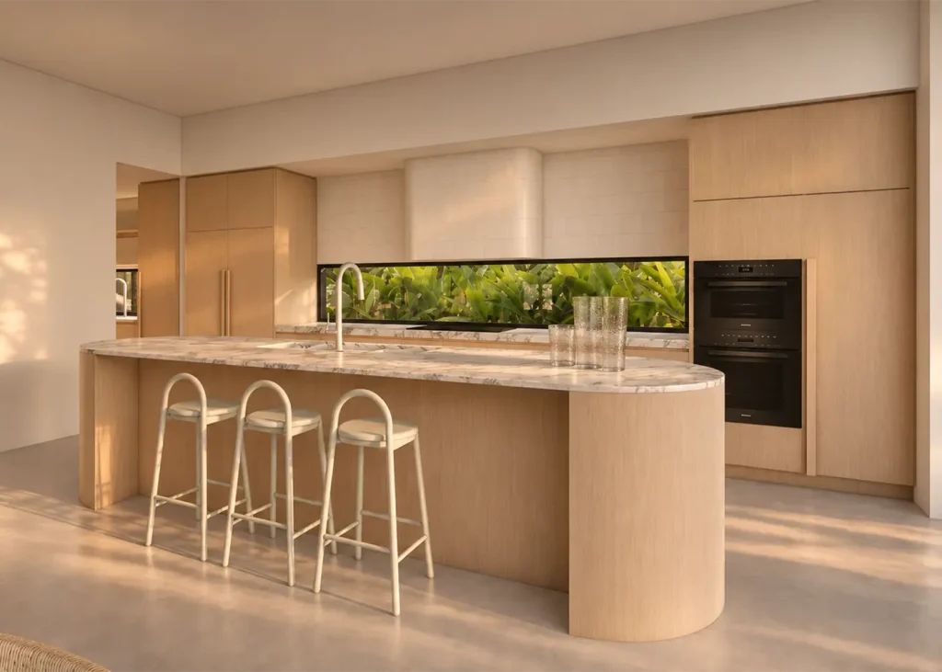
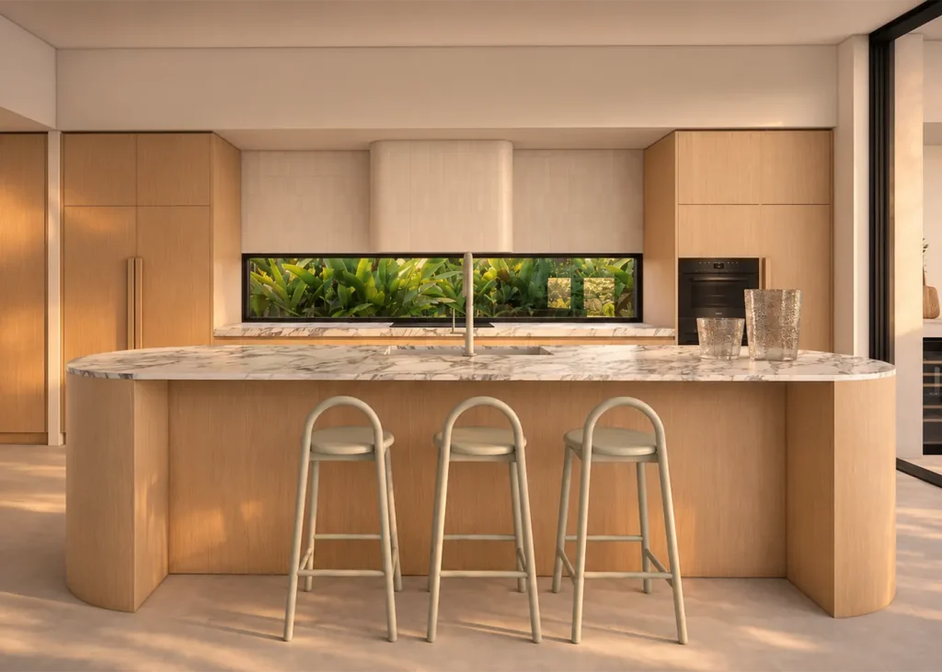
A long oak island with rounded ends and a veined stone top seats three. Behind it, a full-width window replaces the splashback and frames the garden. Double wall ovens sit in tall oak joinery. Next door, the dining room takes a table for twelve.
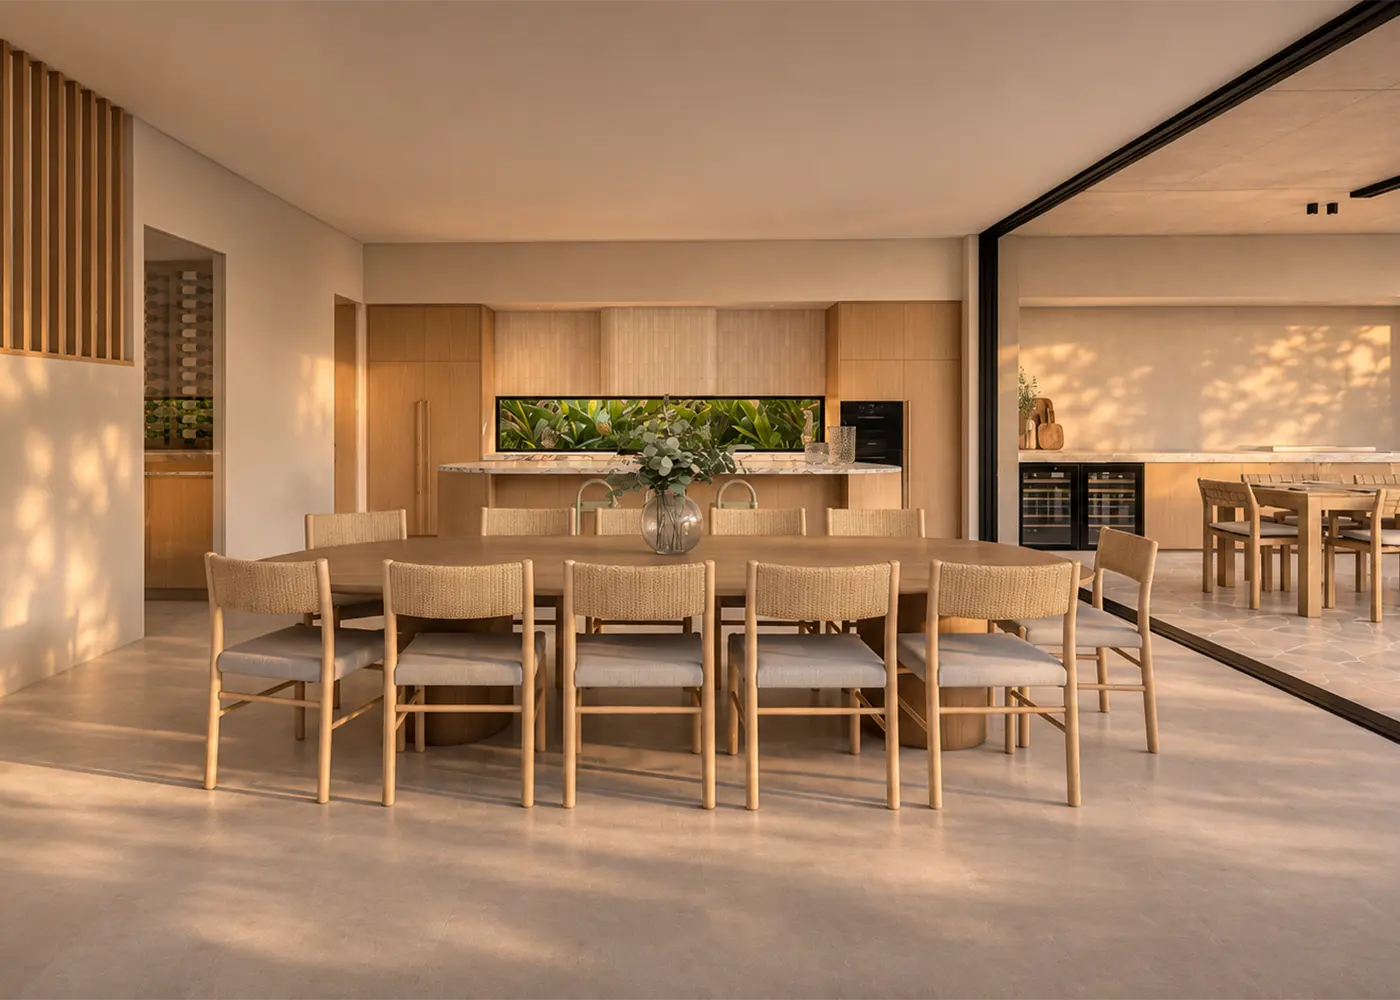
Dining
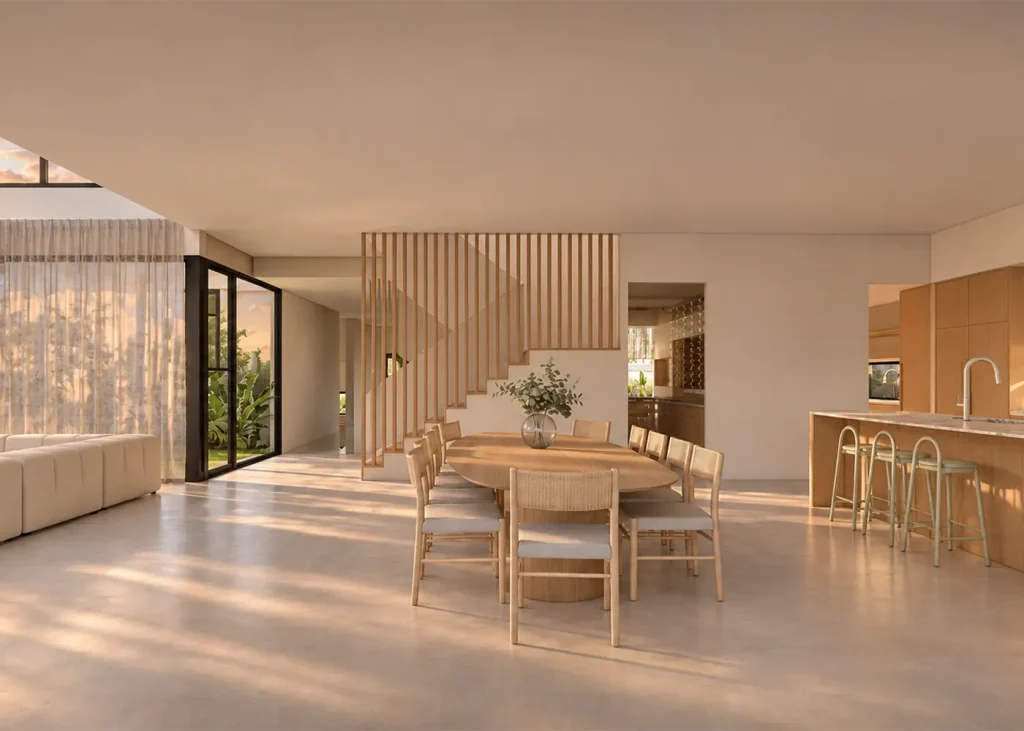
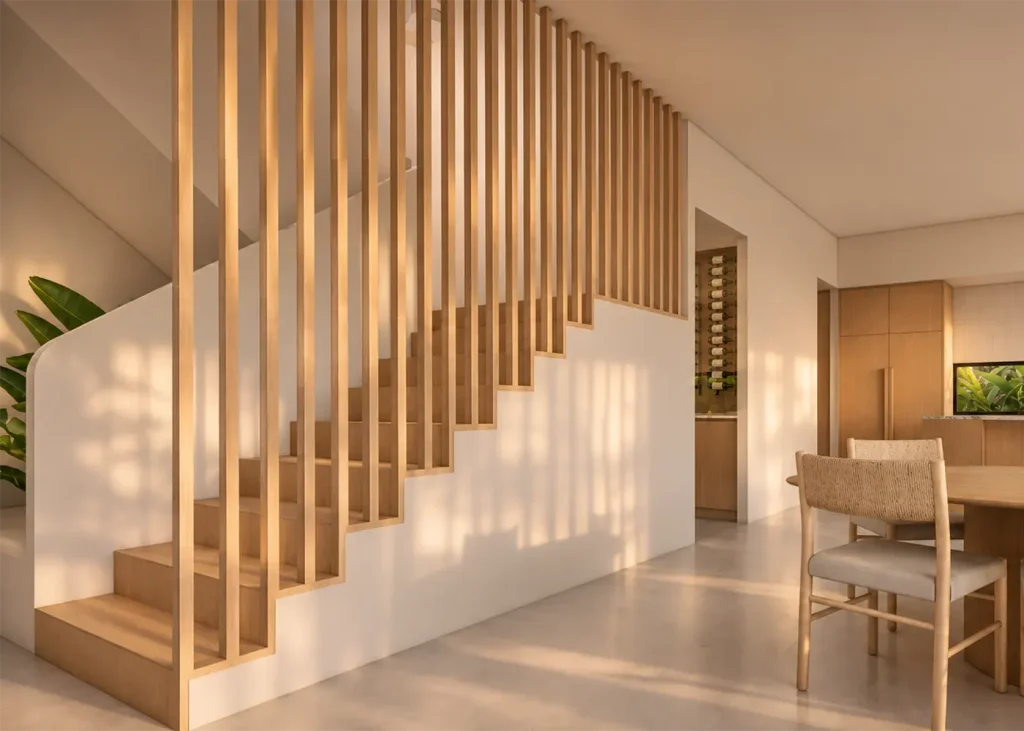
Beside the oak stair screen, with the outdoor kitchen through the glass.
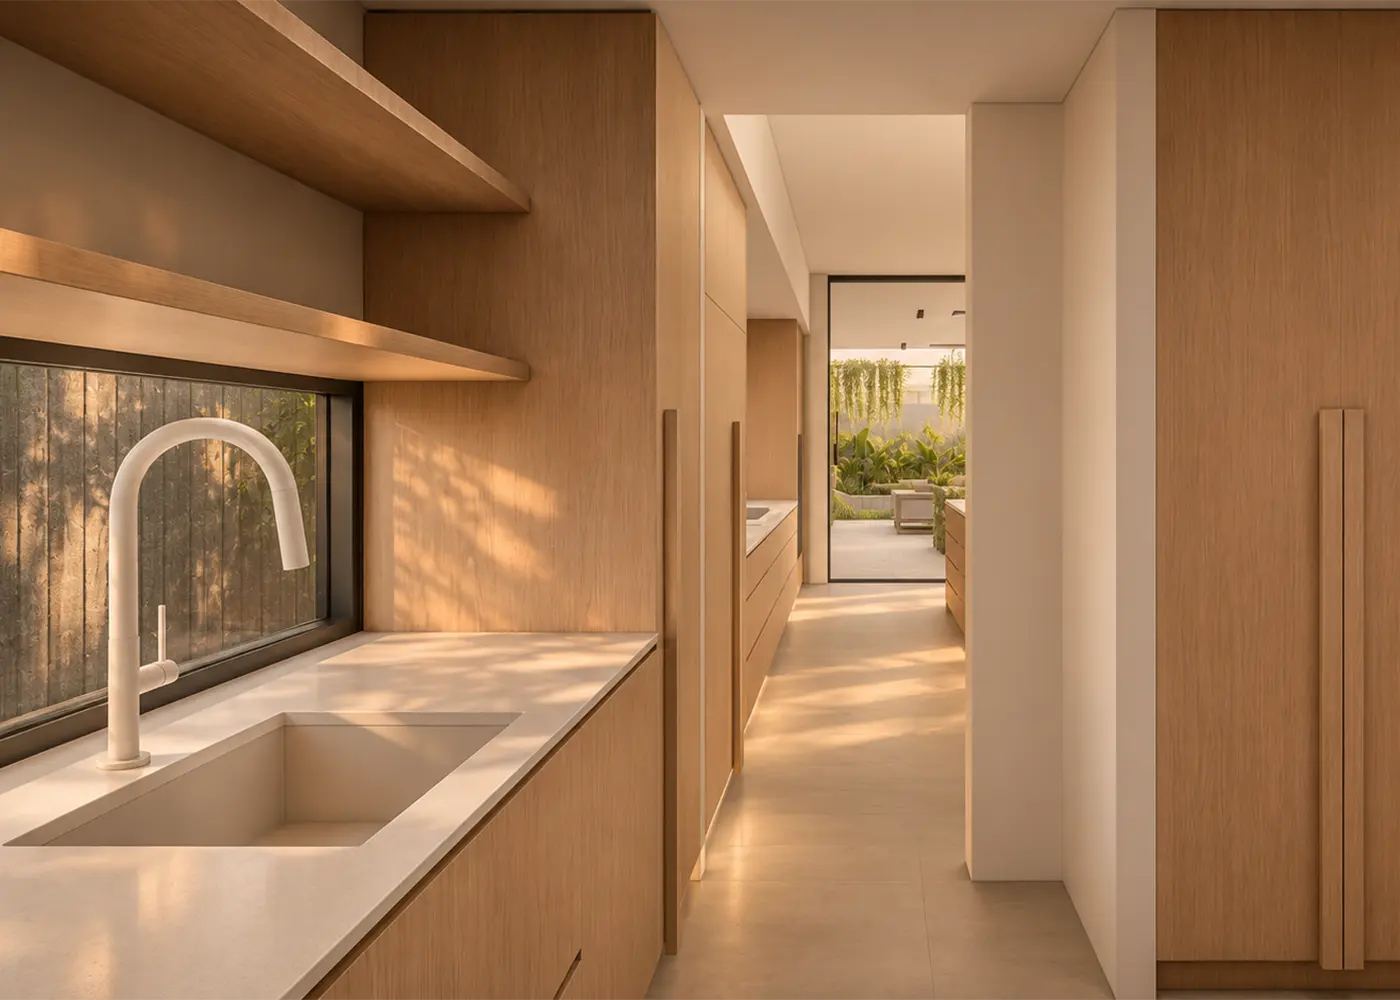
Butler's pantry
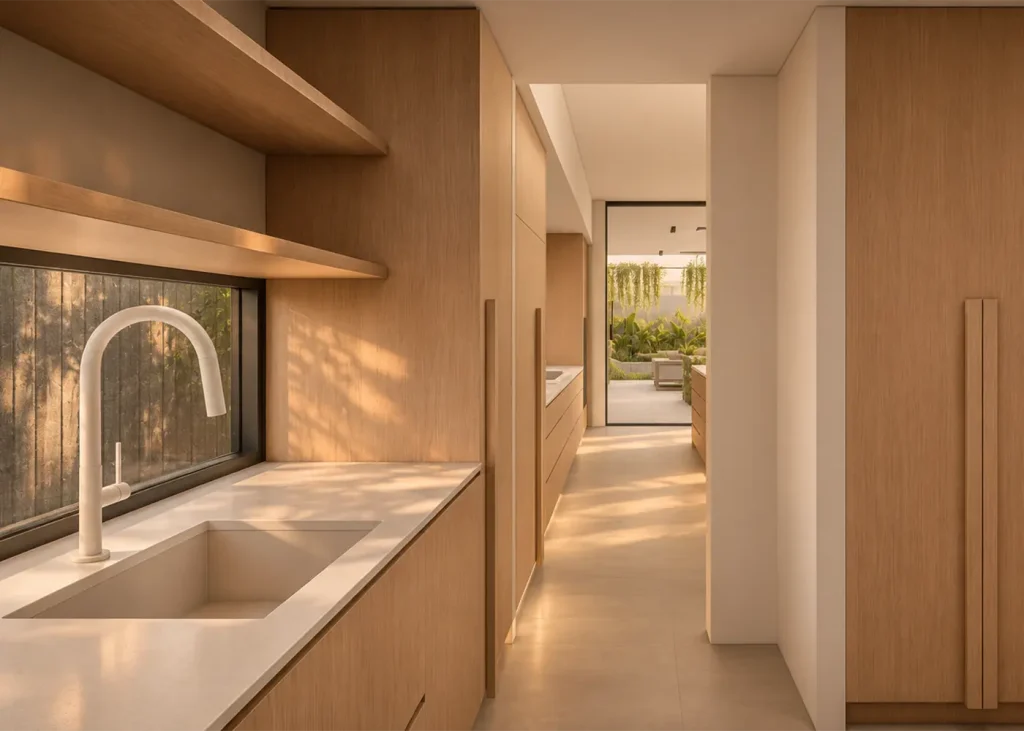
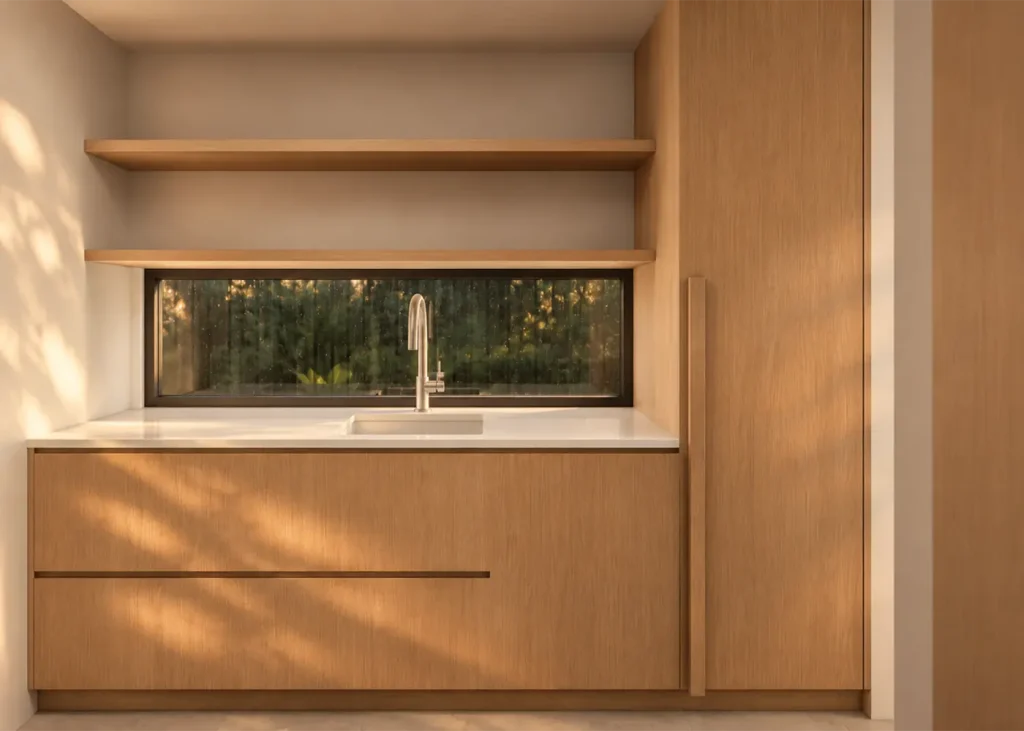
Its own sink, a garden window and open shelving.
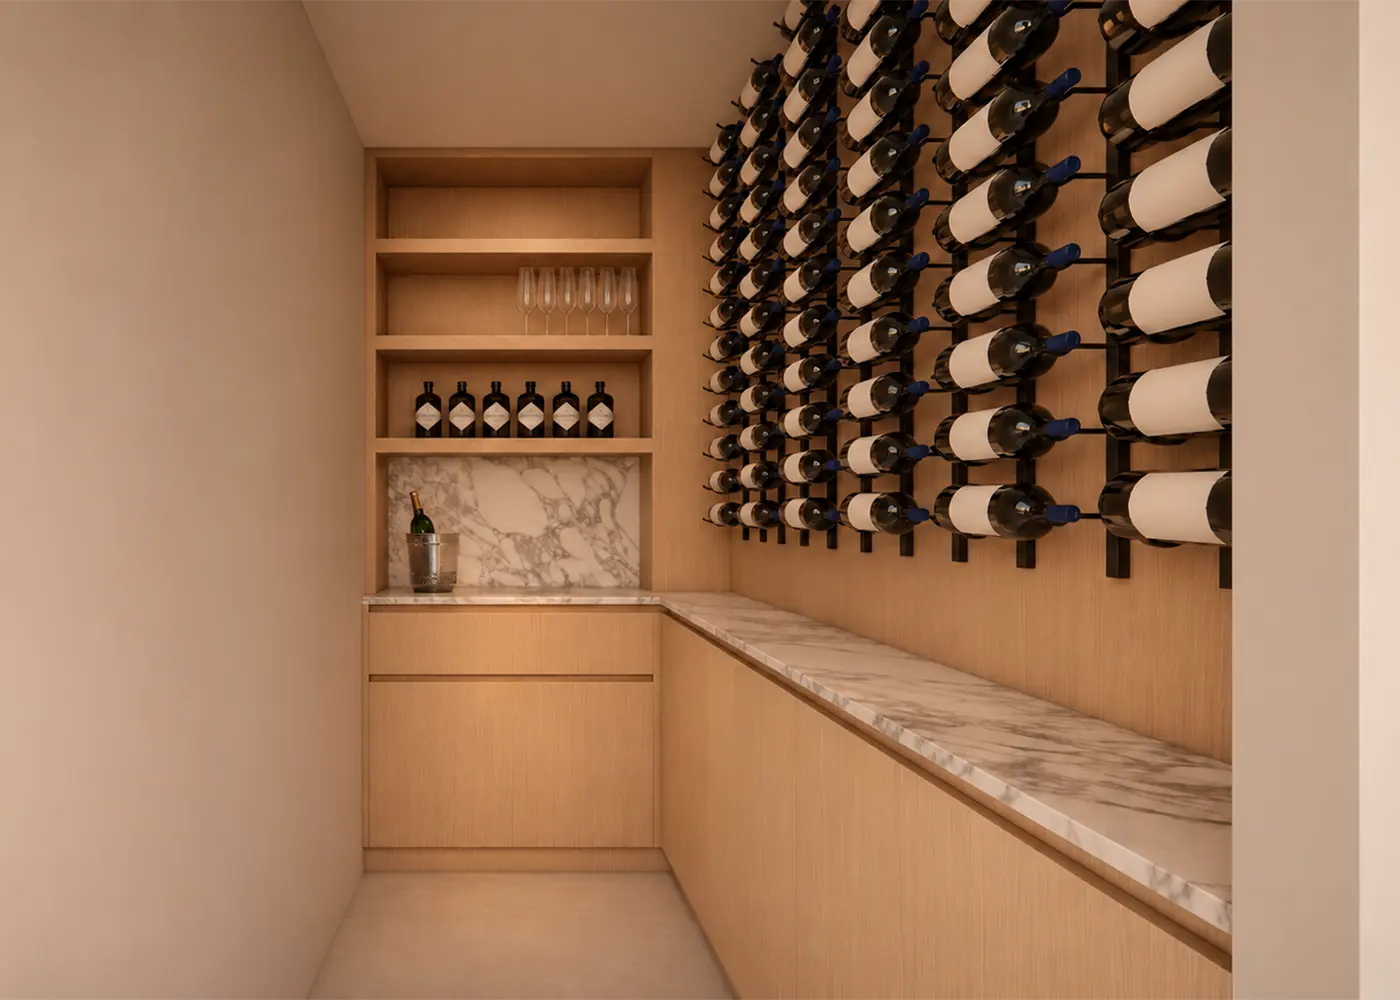
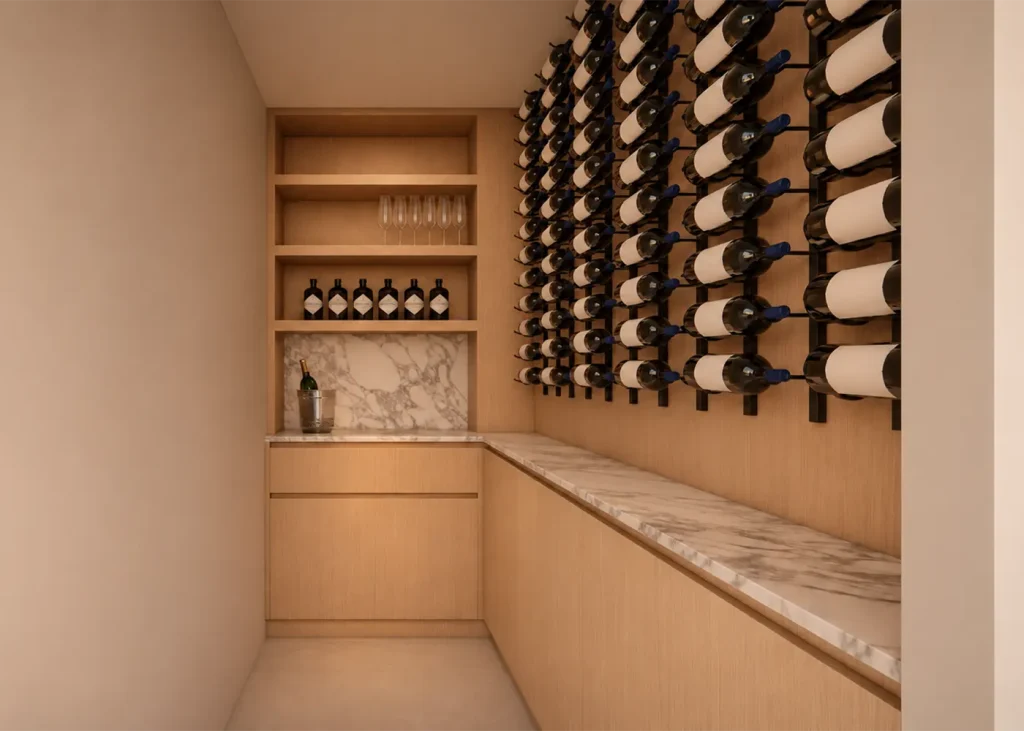
Wine room
A walk-in wine cellar a few steps from the table.
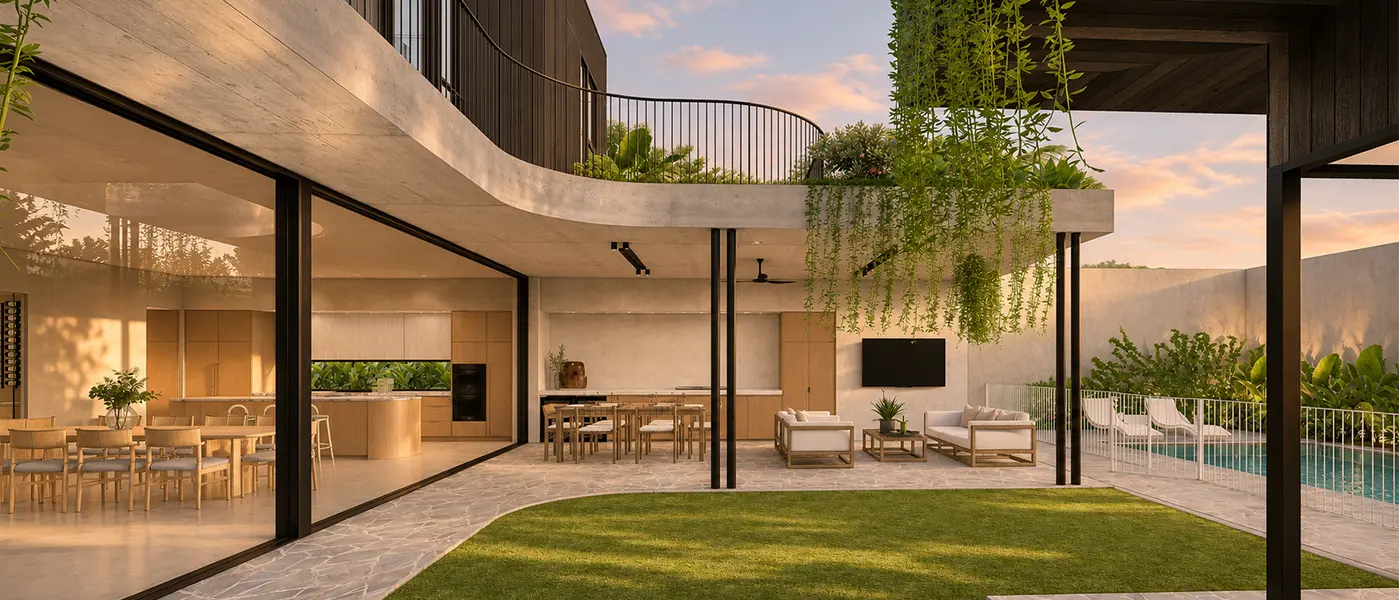
Slide the glass back and the kitchen, dining room and outdoor room become one space.
Outside
A garden you live in
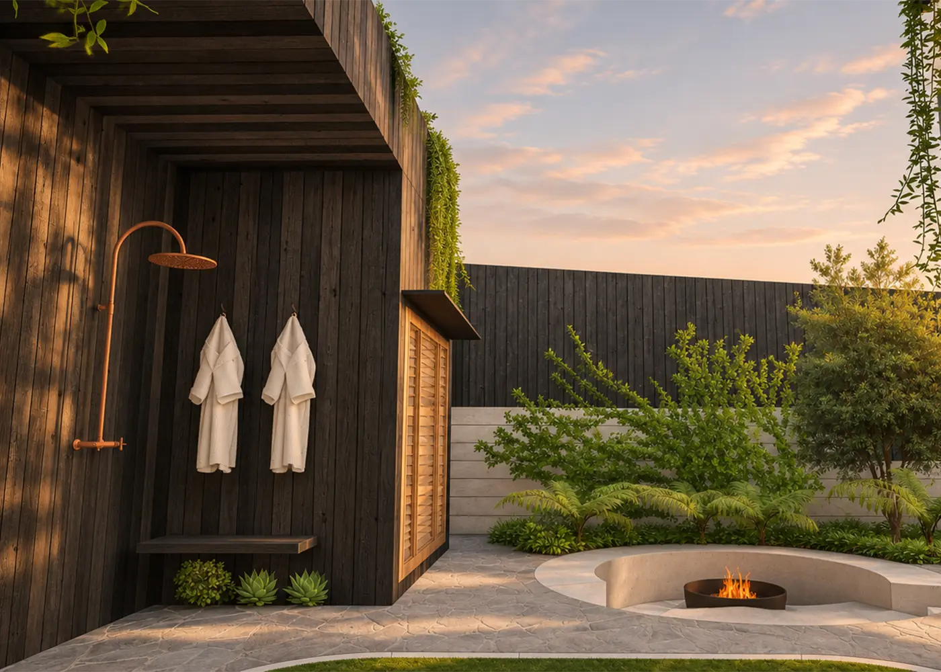
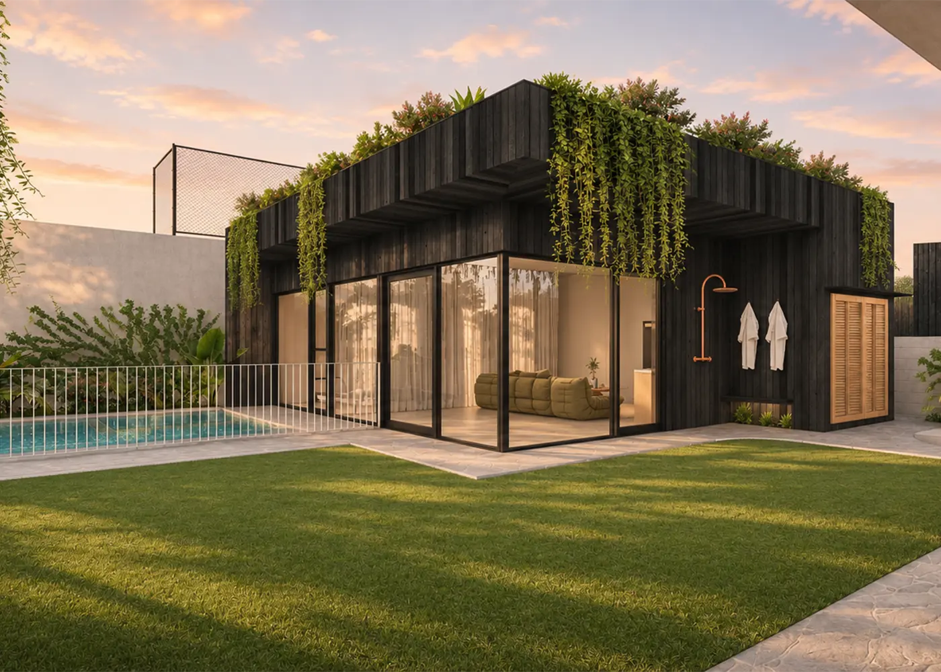
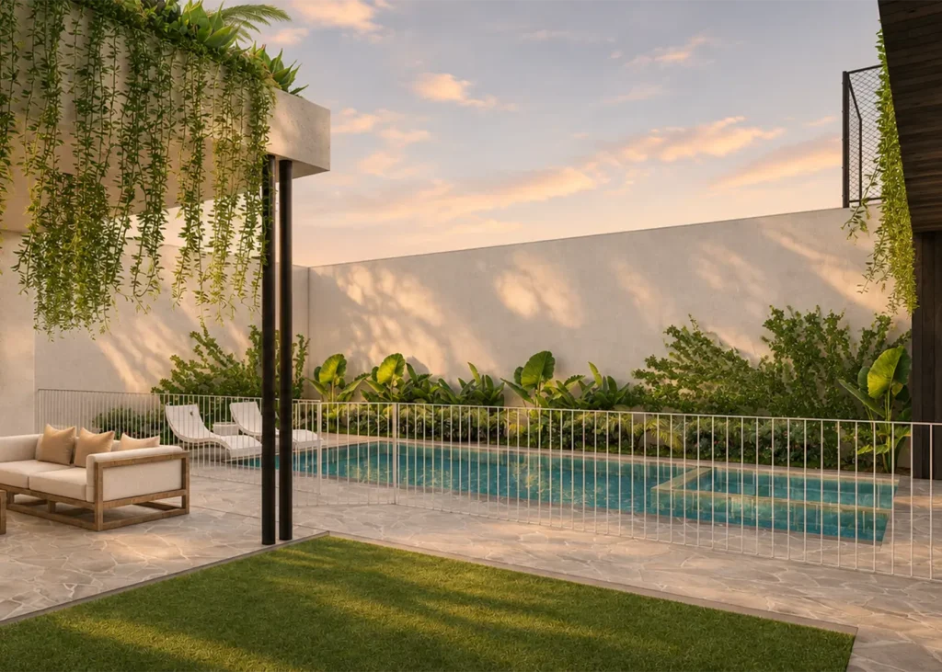
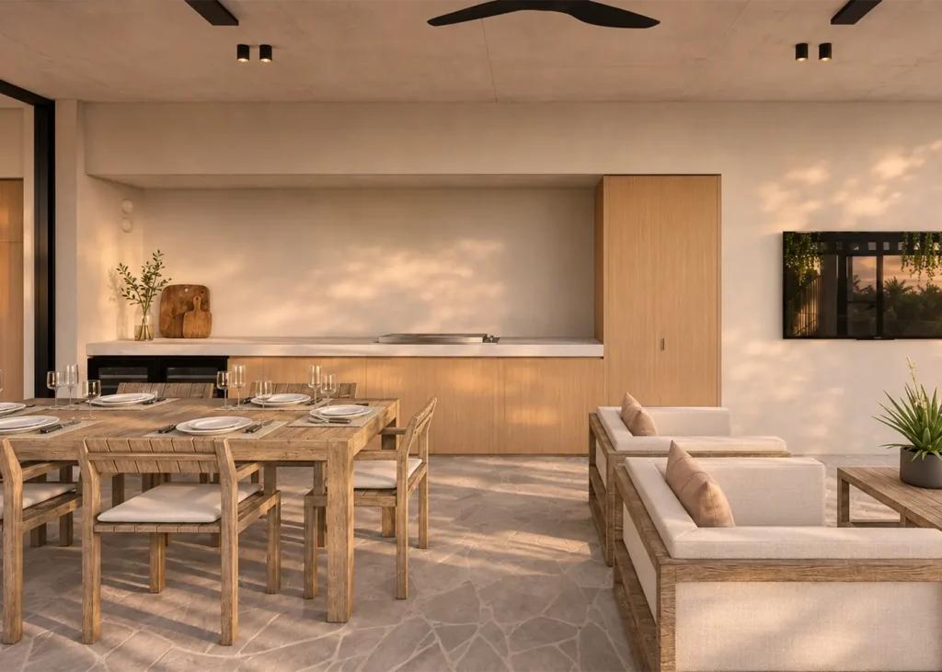
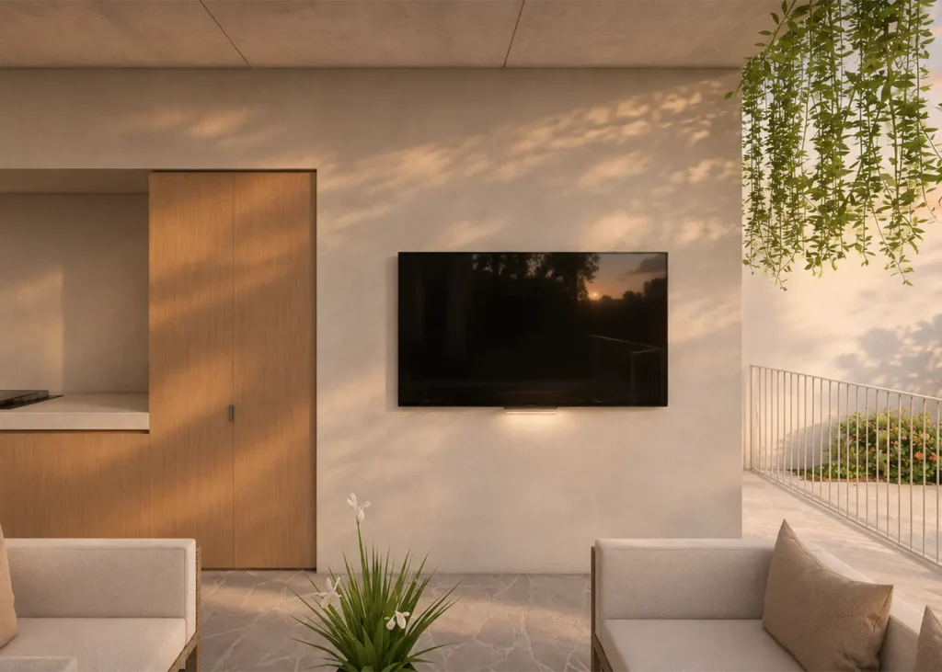
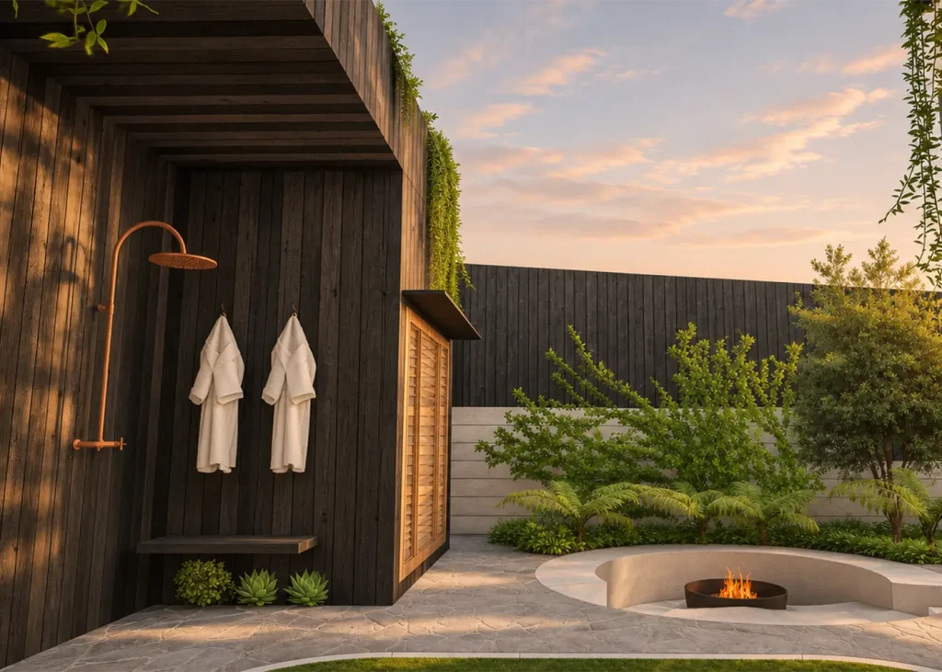
The back of the house is laid out like a courtyard. Lawn in the middle, the pool along one side, the pool house at the far end and the outdoor room facing all of it. The outdoor room has a full BBQ kitchen, a wall-mounted TV, a ceiling fan and overhead heaters, so it gets used in July as well as January. In the far corner, a sunken fire pit with a built-in bench.
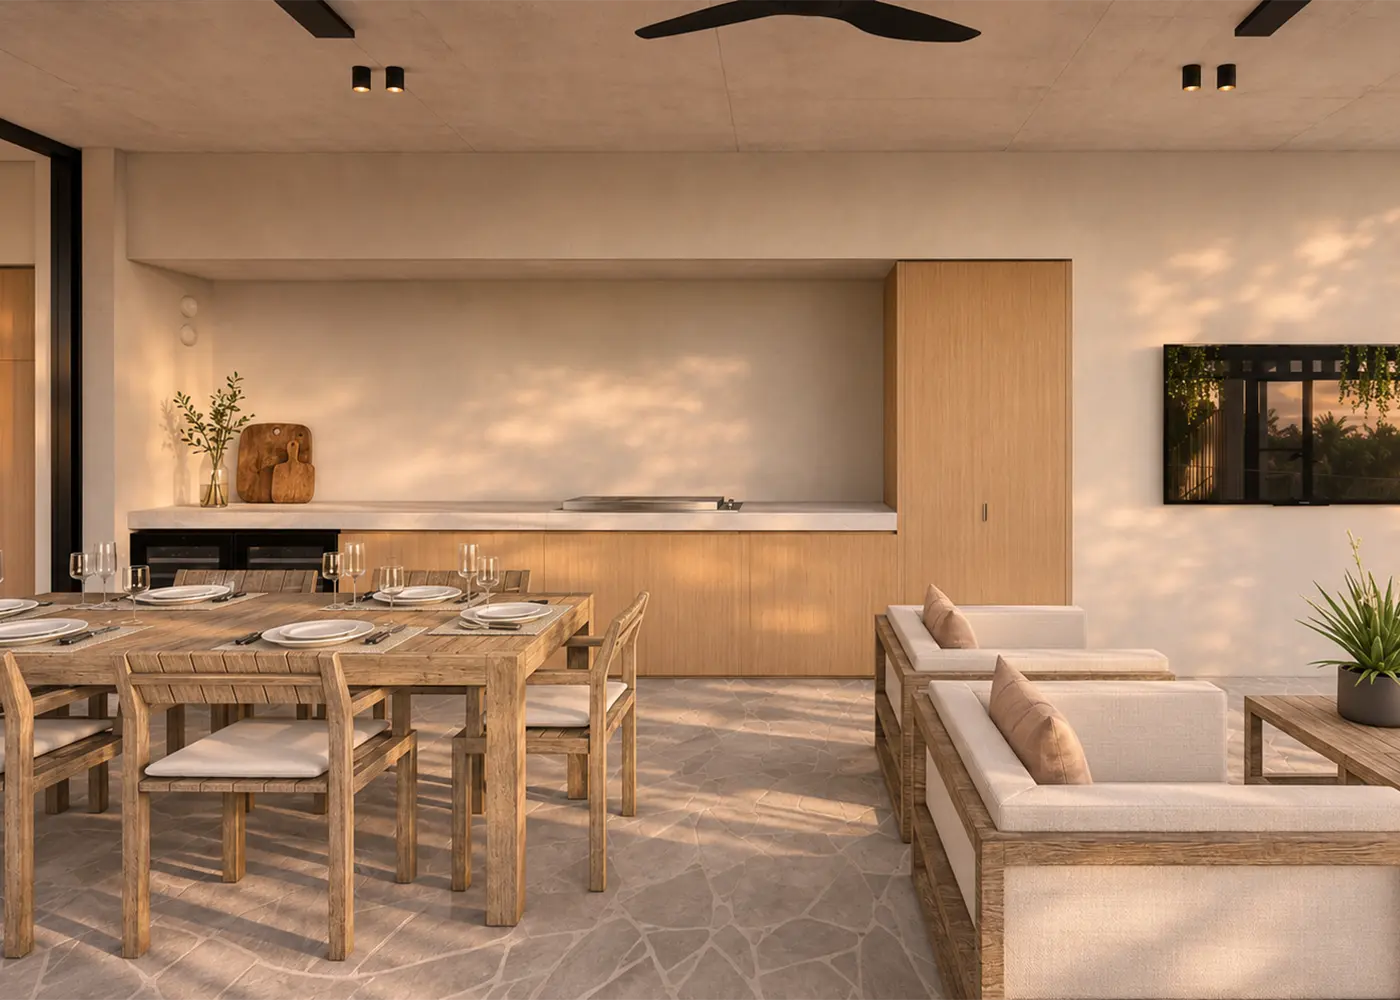
Pool house
The room at the end of the lawn
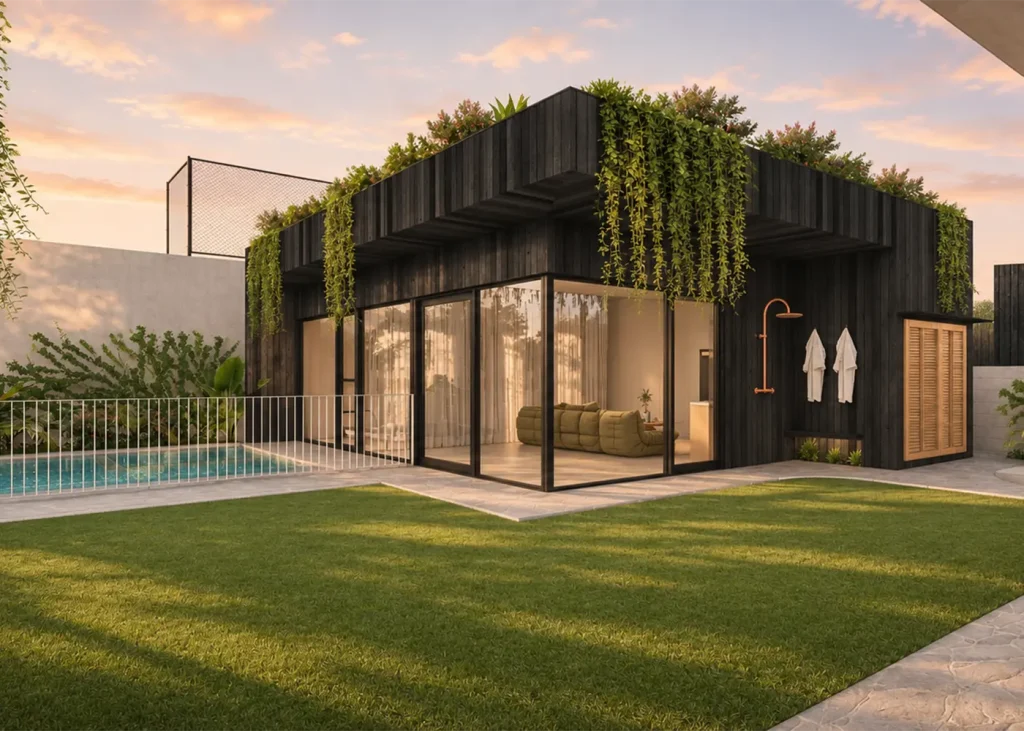
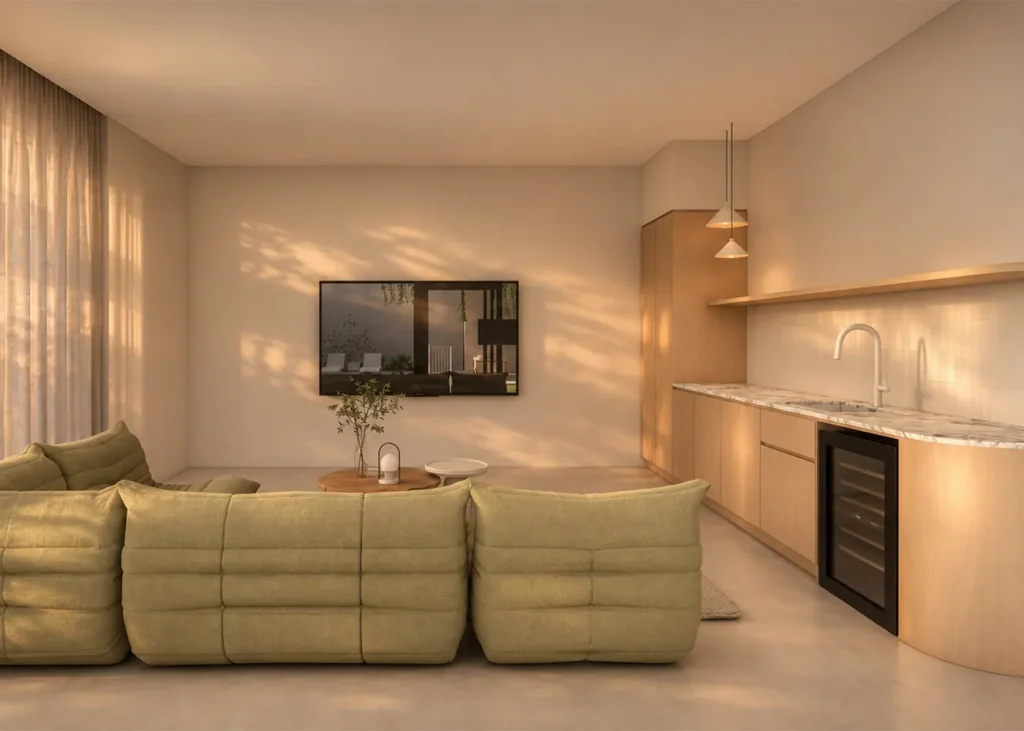
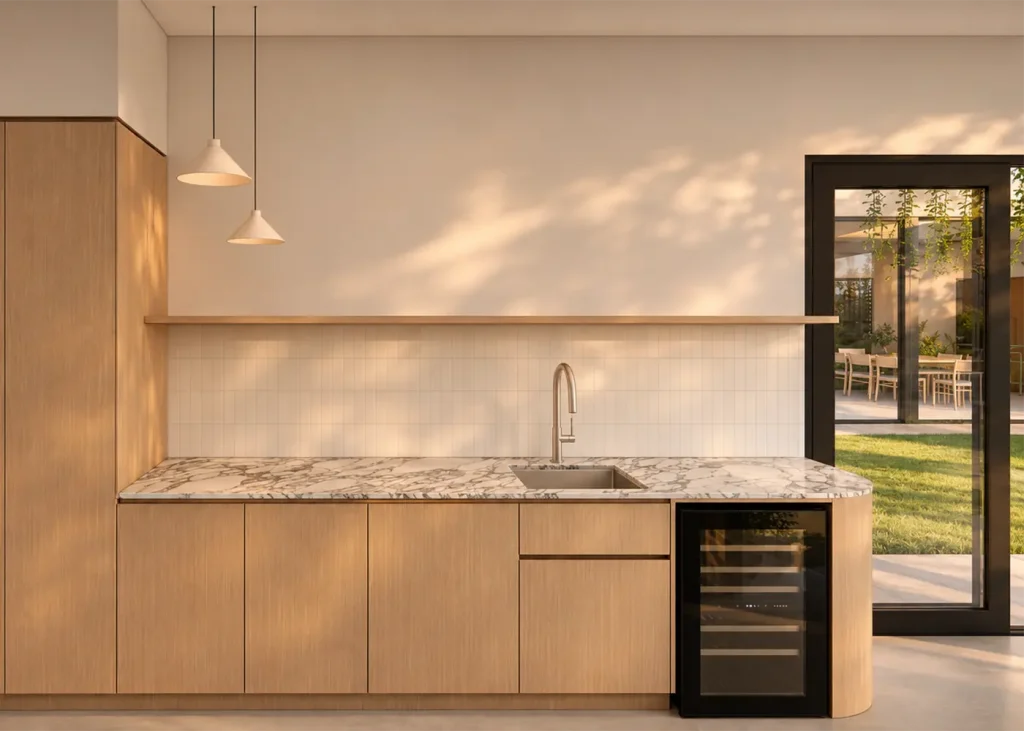
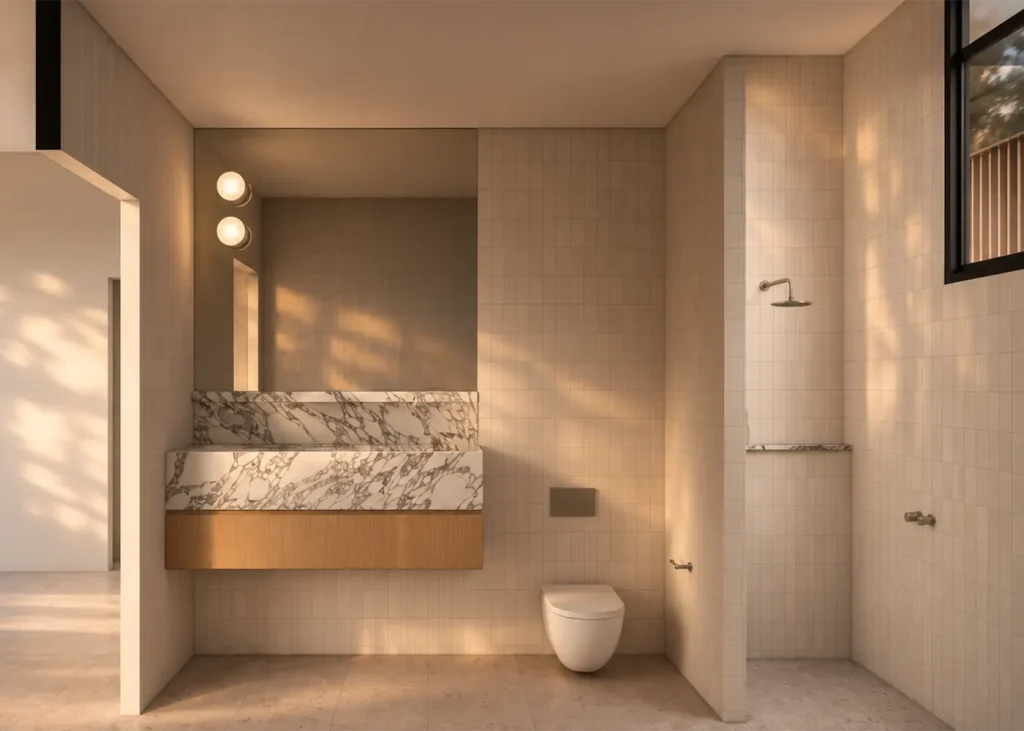
Dark timber walls, a planted roof spilling over its edges, and glass that slides open to the pool. Inside there is a lounge, a kitchenette with a stone bench and wine fridge, and a full bathroom. Outside, a copper shower. Use it for guests, for teenagers, or every weekend from November to March.
Upstairs
The main suite
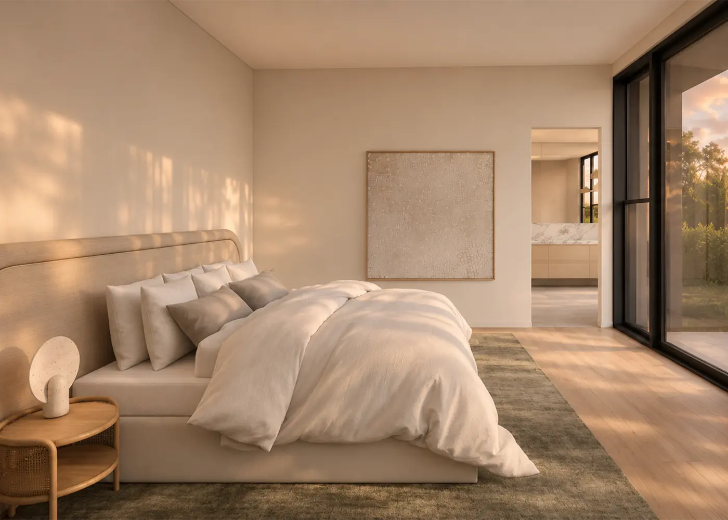
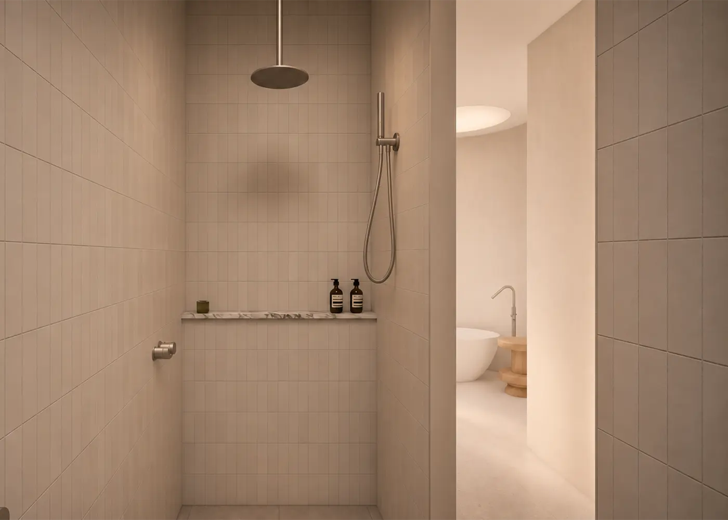
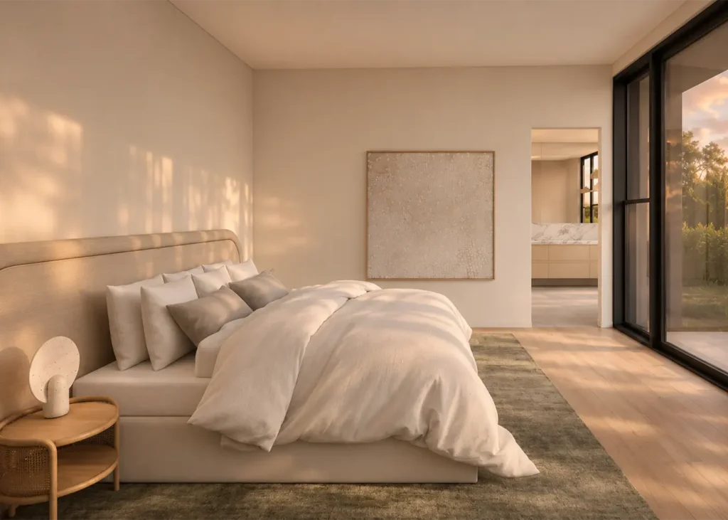
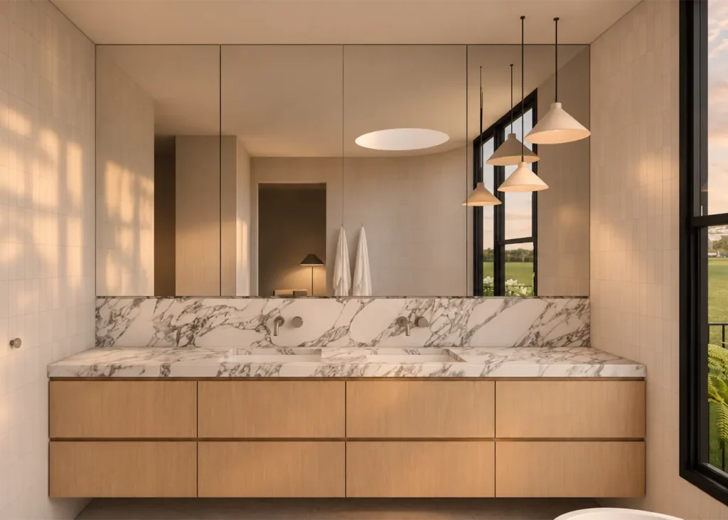
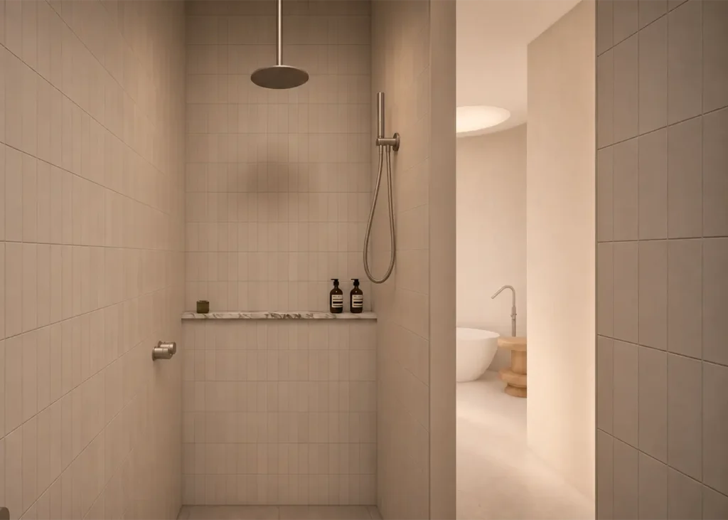
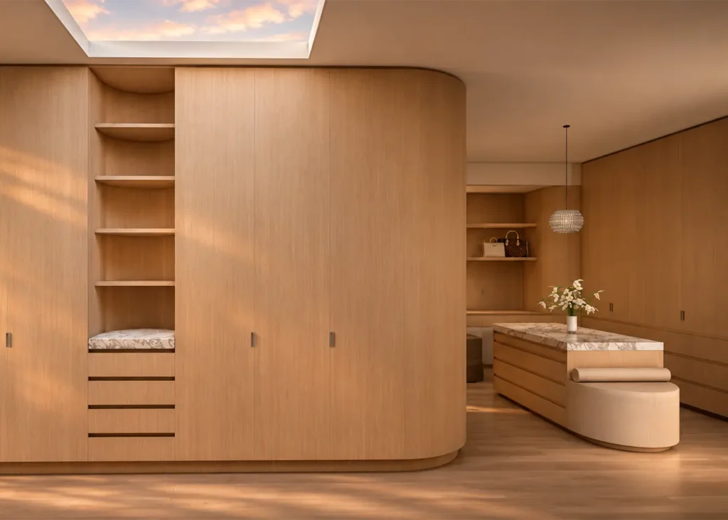
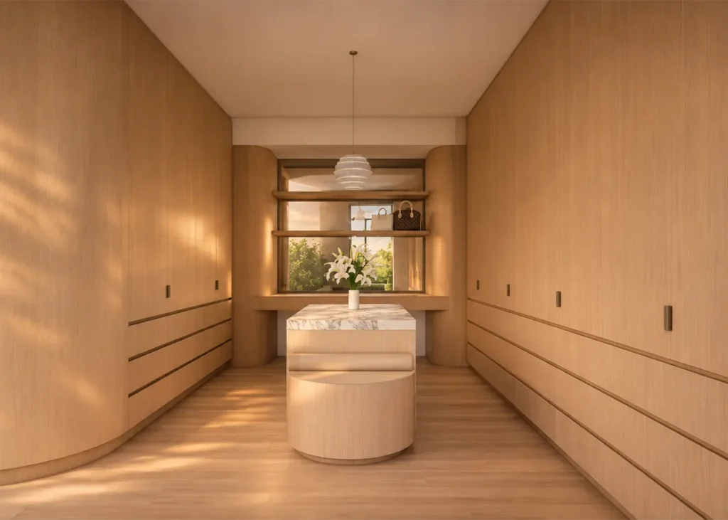
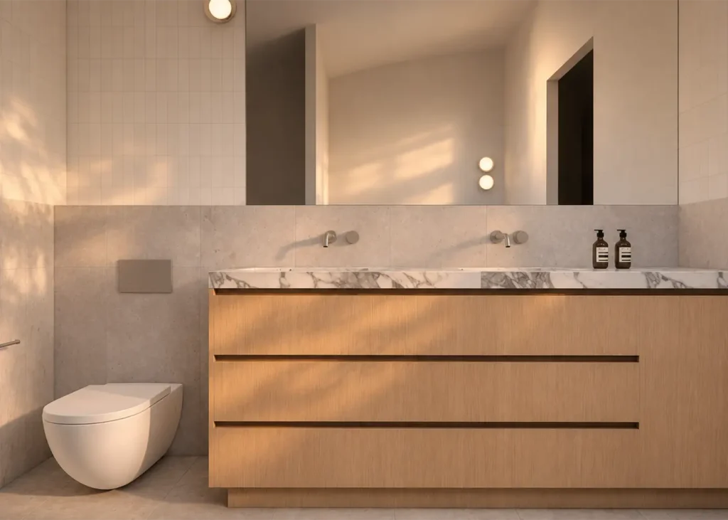
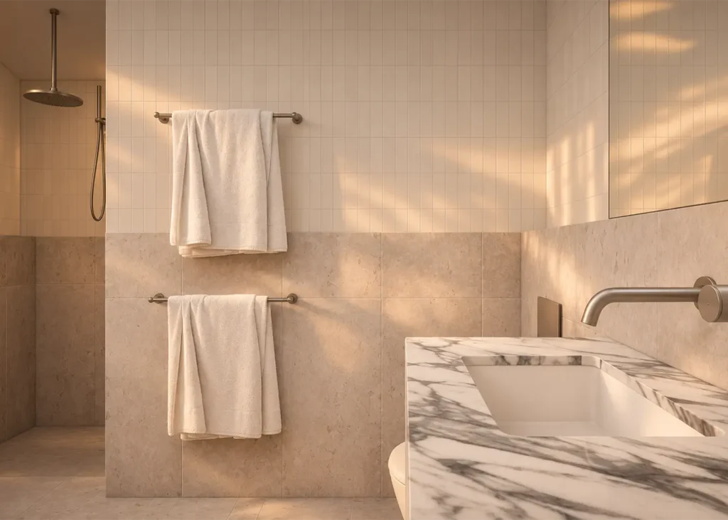
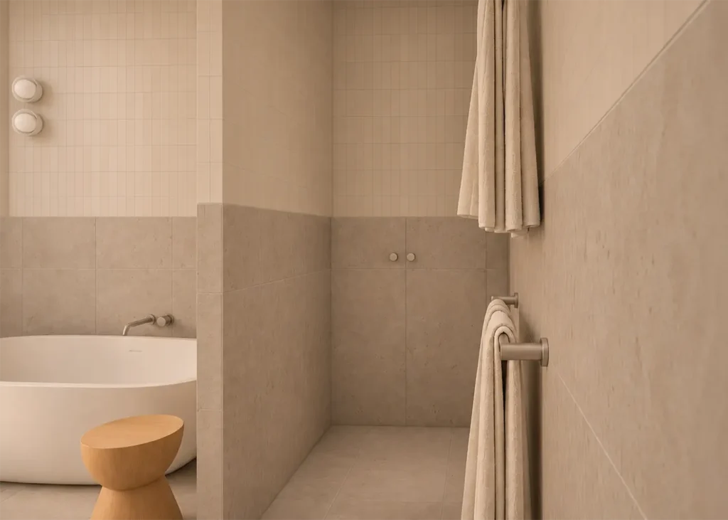
The main bedroom opens through full-height glass to the rear balcony. Its dressing room is lined in curved oak joinery, with a stone-topped island and a skylight. The ensuite has a freestanding bath under a curved ceiling, a double vanity in veined stone and a walk-in shower.
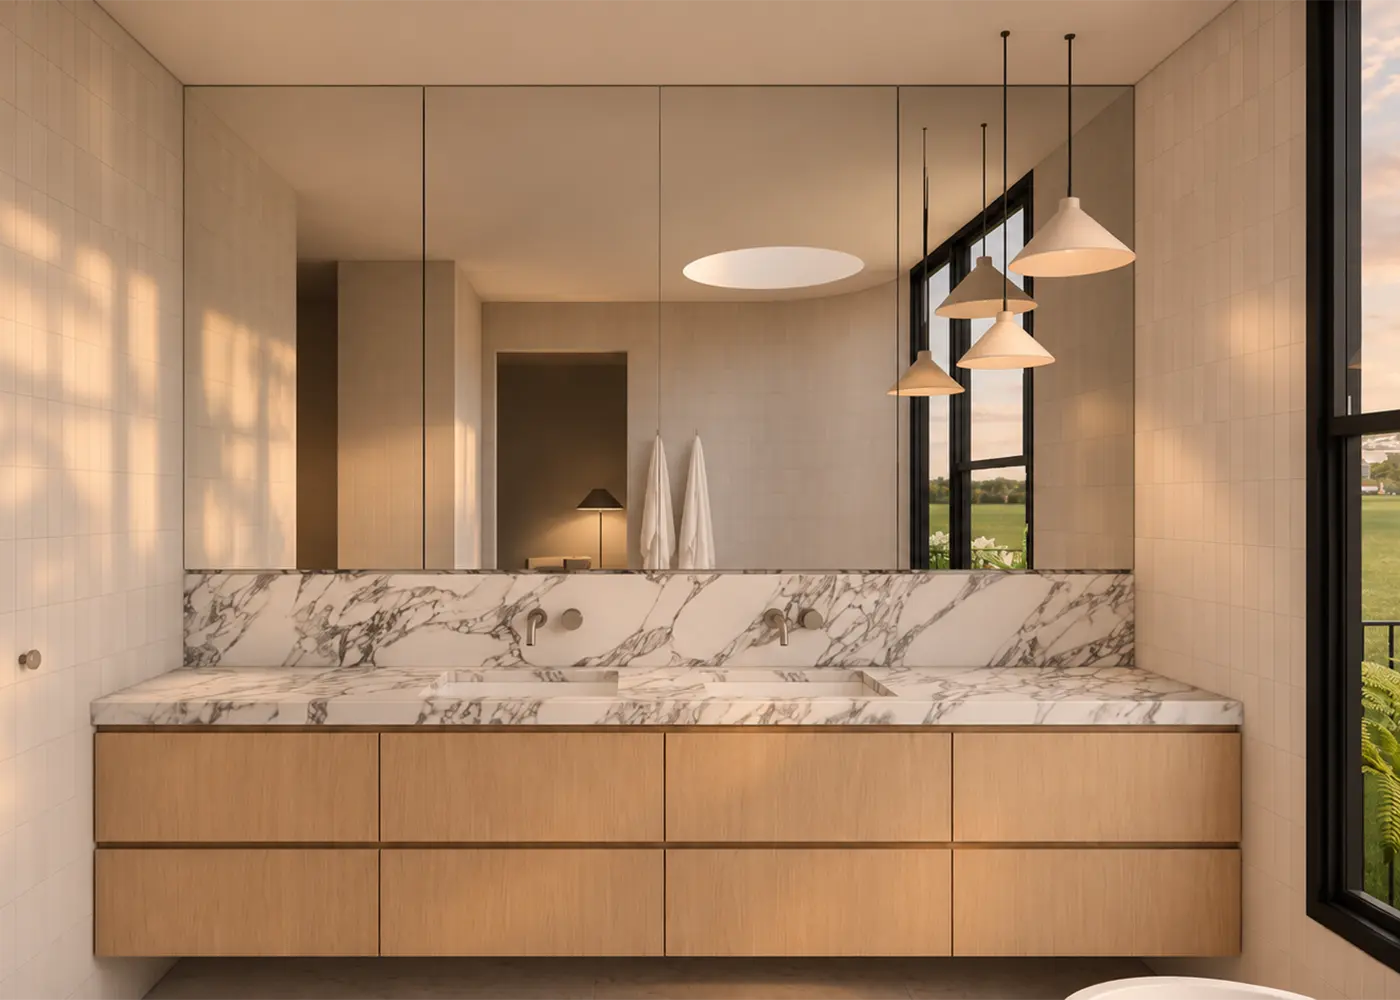
Room for everyone
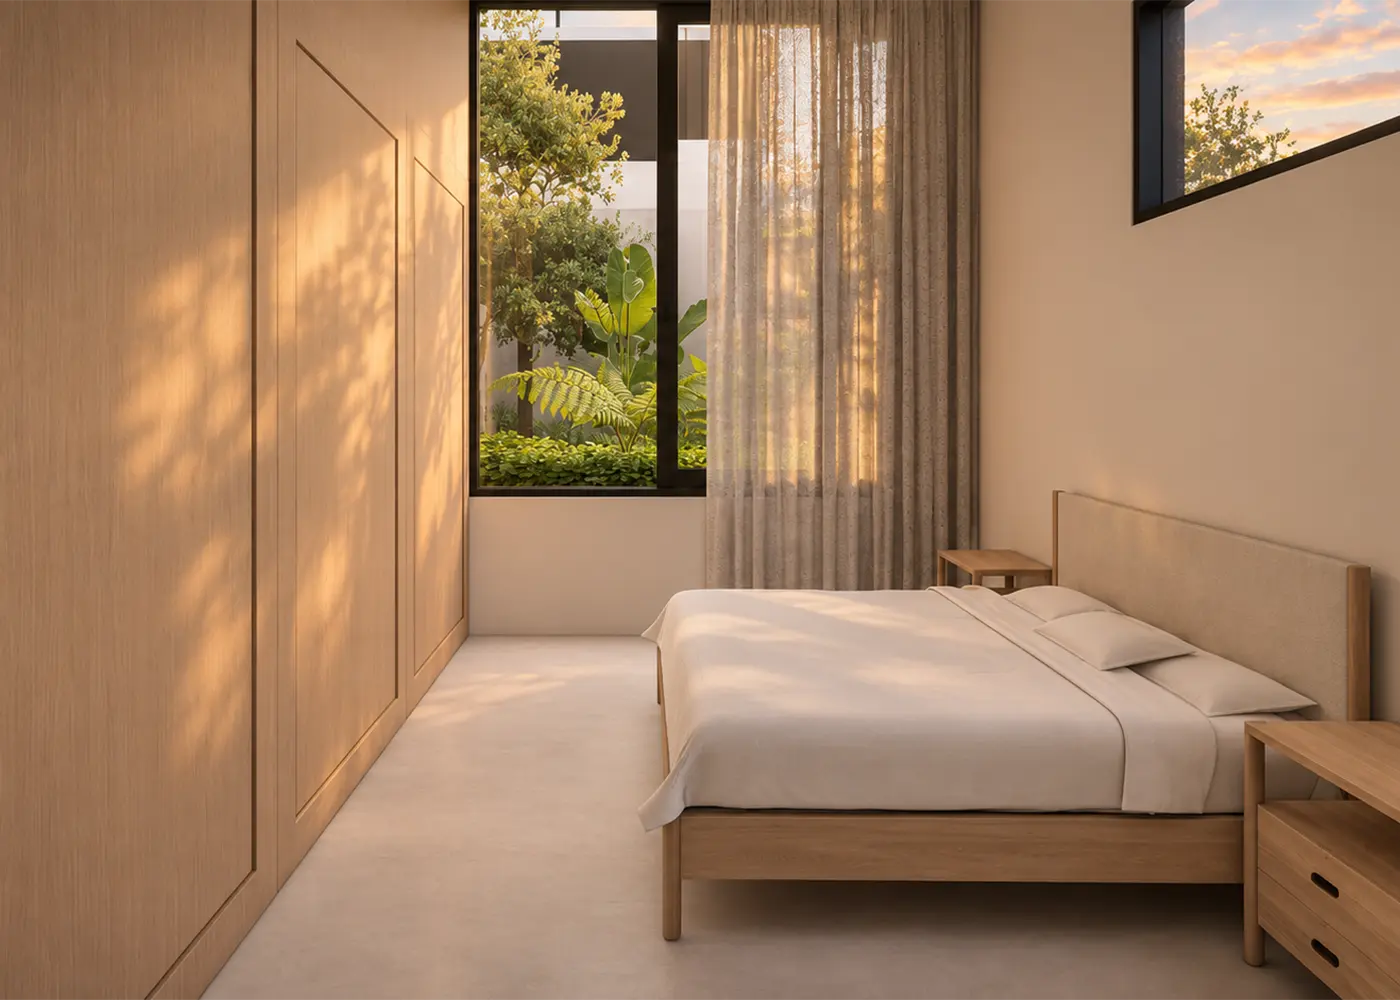
Guest suite
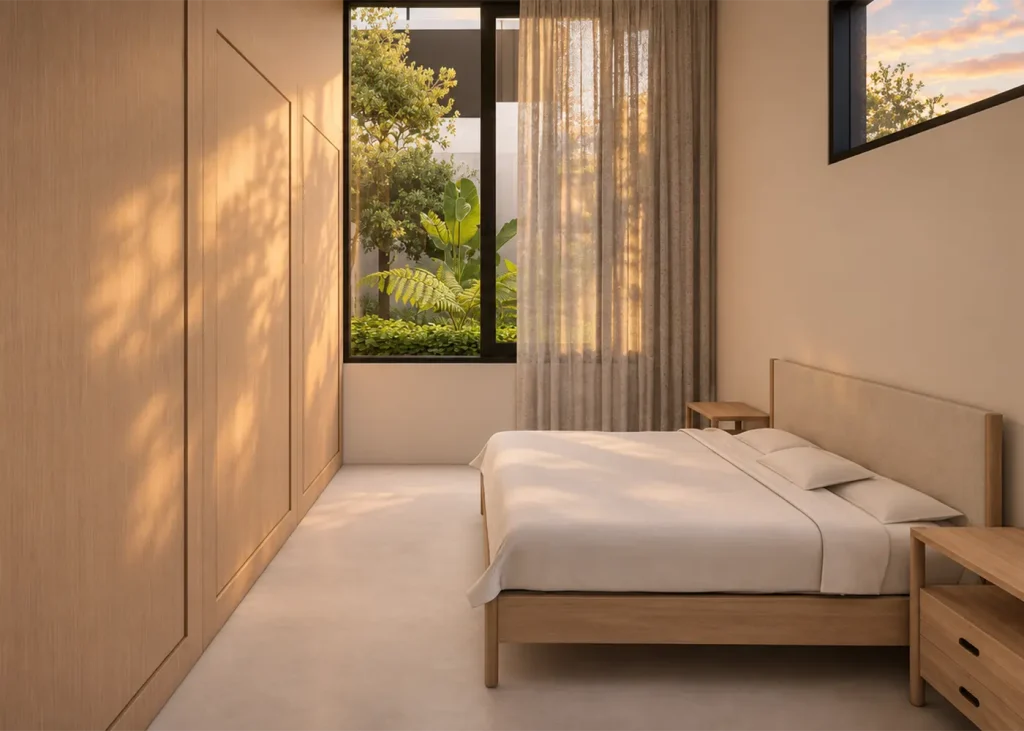
A ground-floor bedroom with its own ensuite and a window onto the side garden.
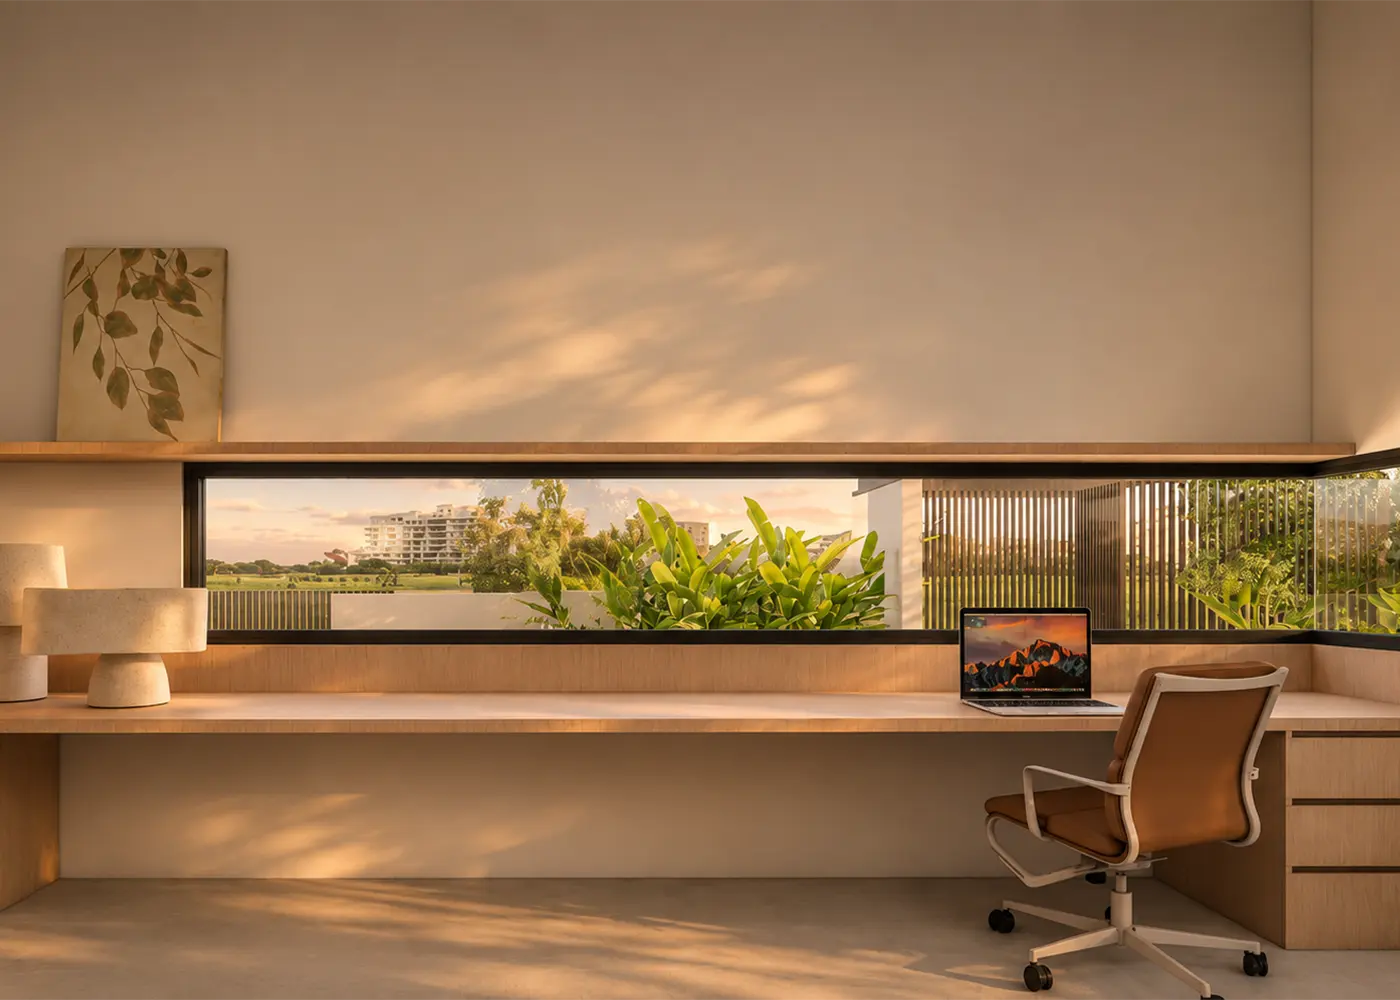
Study
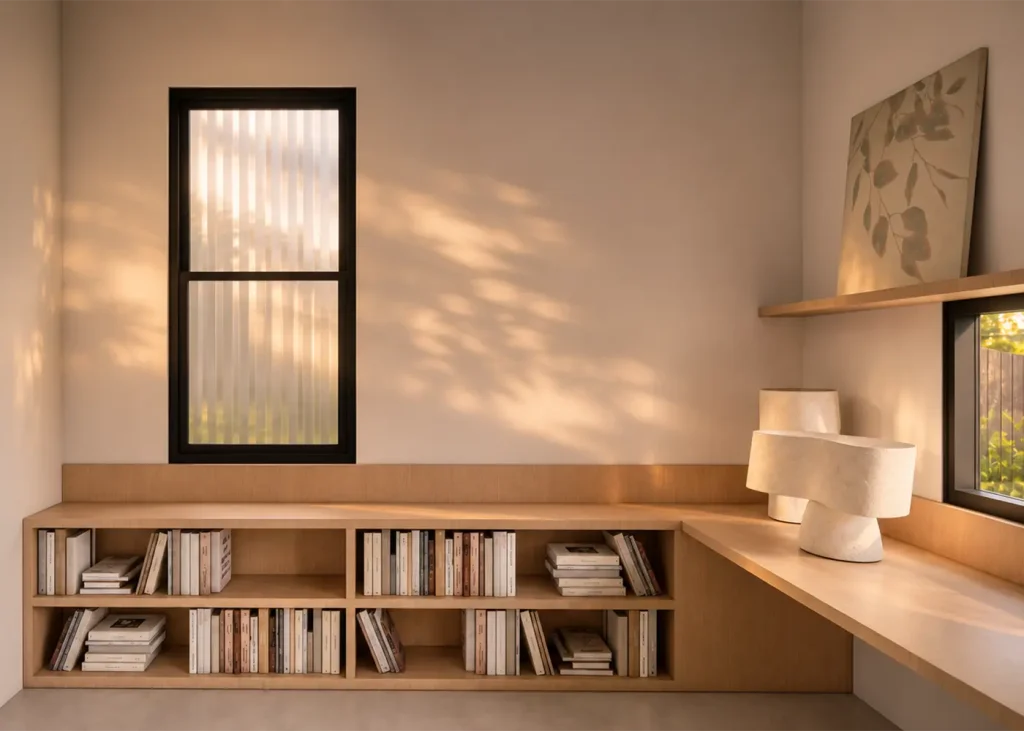
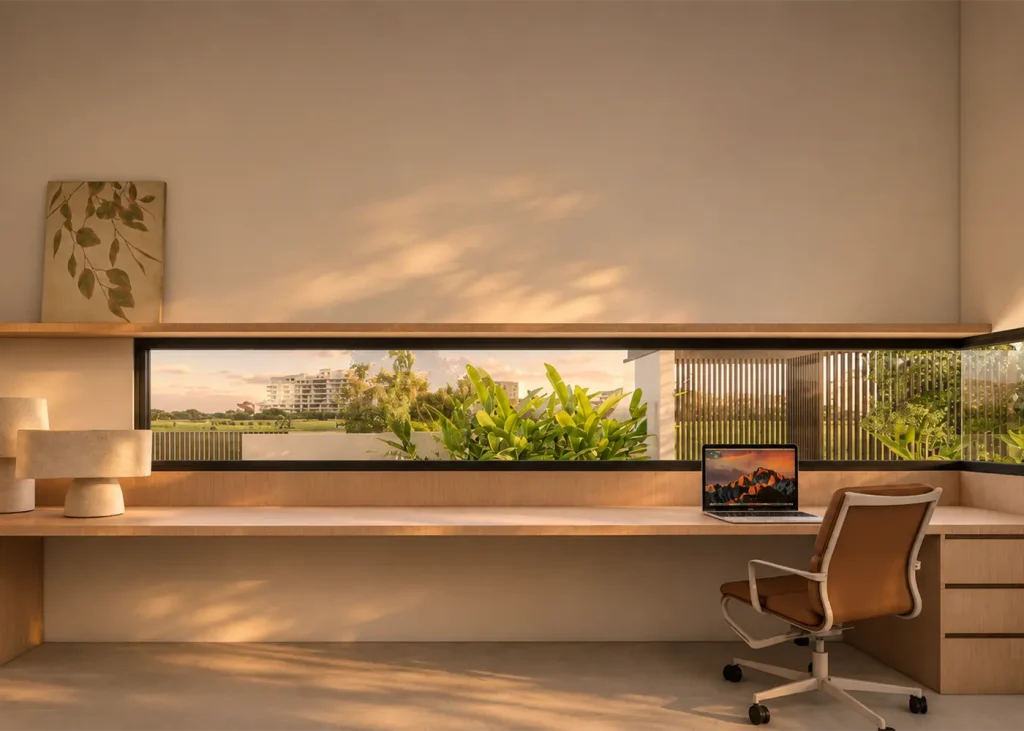
A long oak desk under a ribbon window to the front garden.
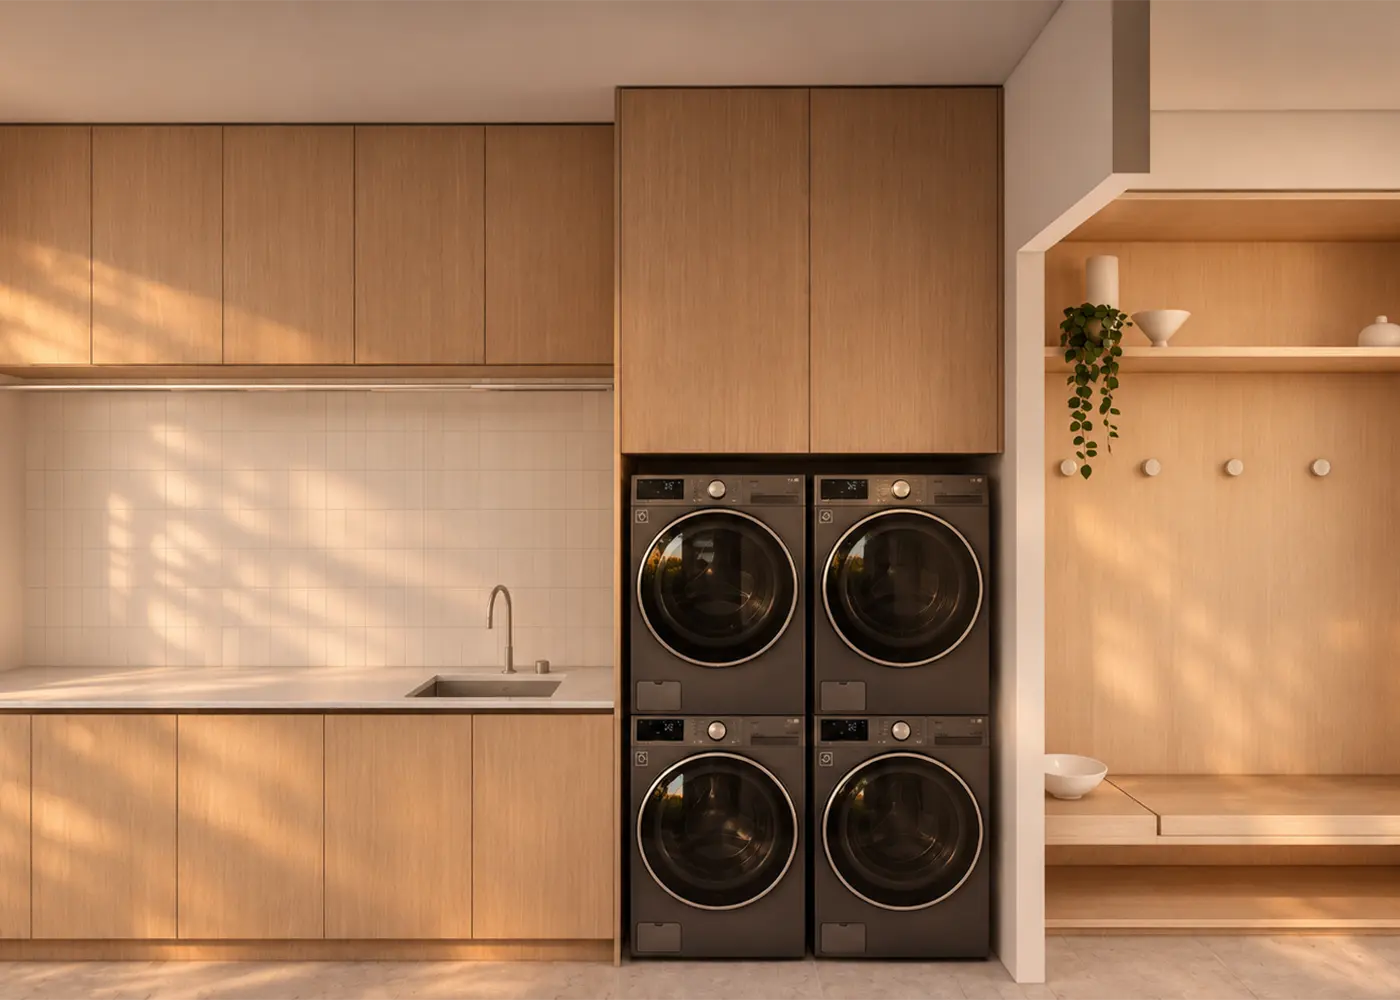
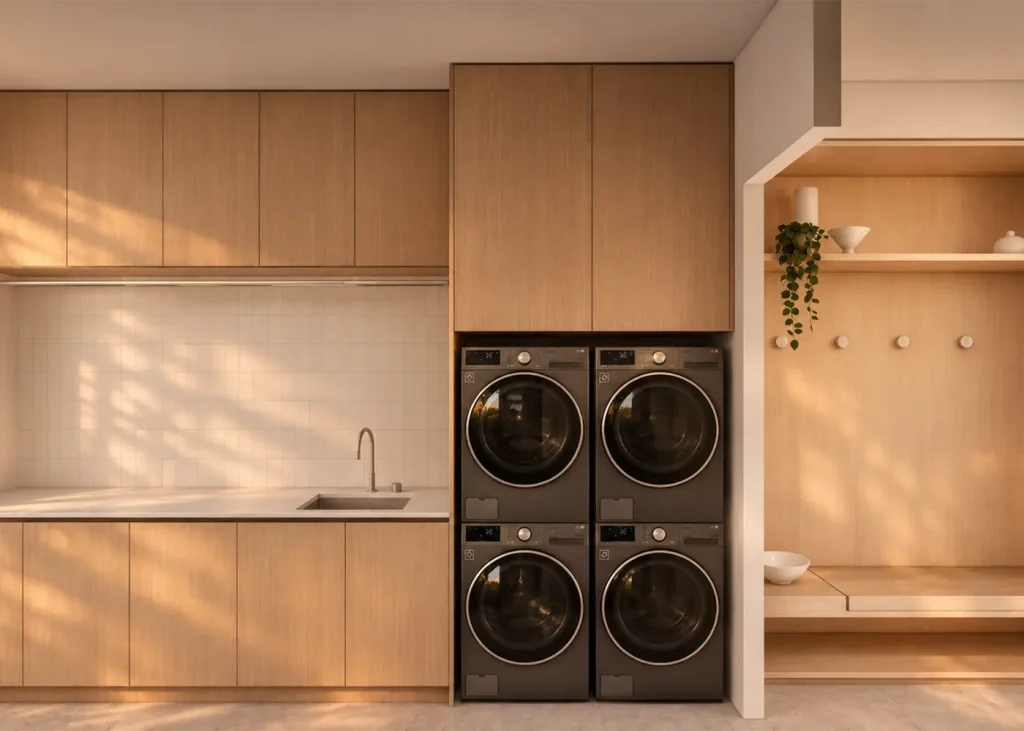
Laundry and mudroom
Room for two washer and dryer stacks, with a bench, hooks and shelves by the door.
Half court
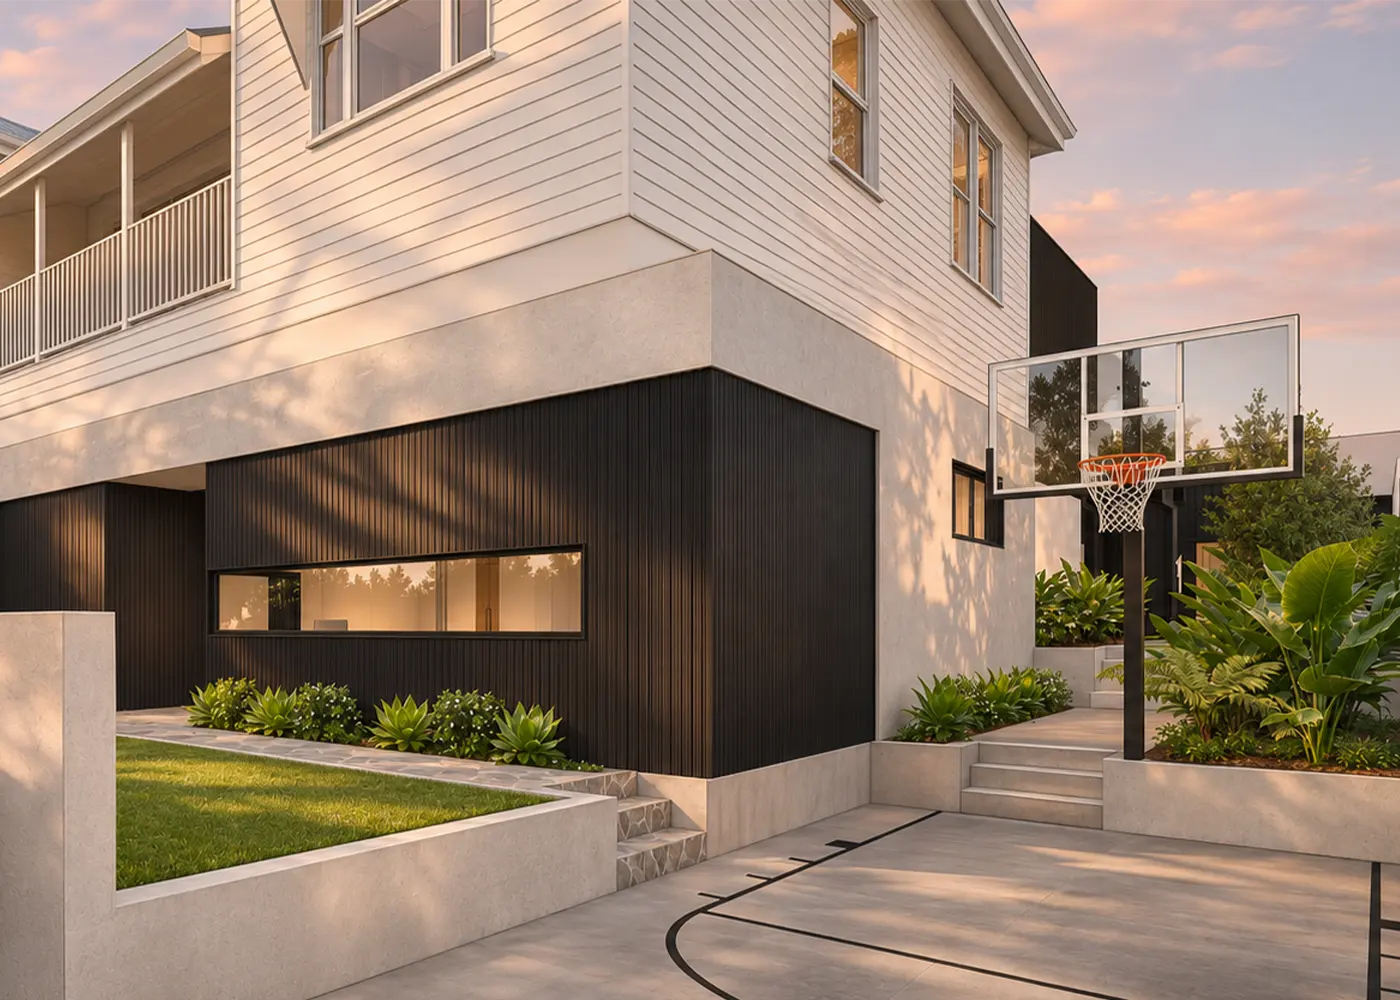
A half basketball court down the side of the house.
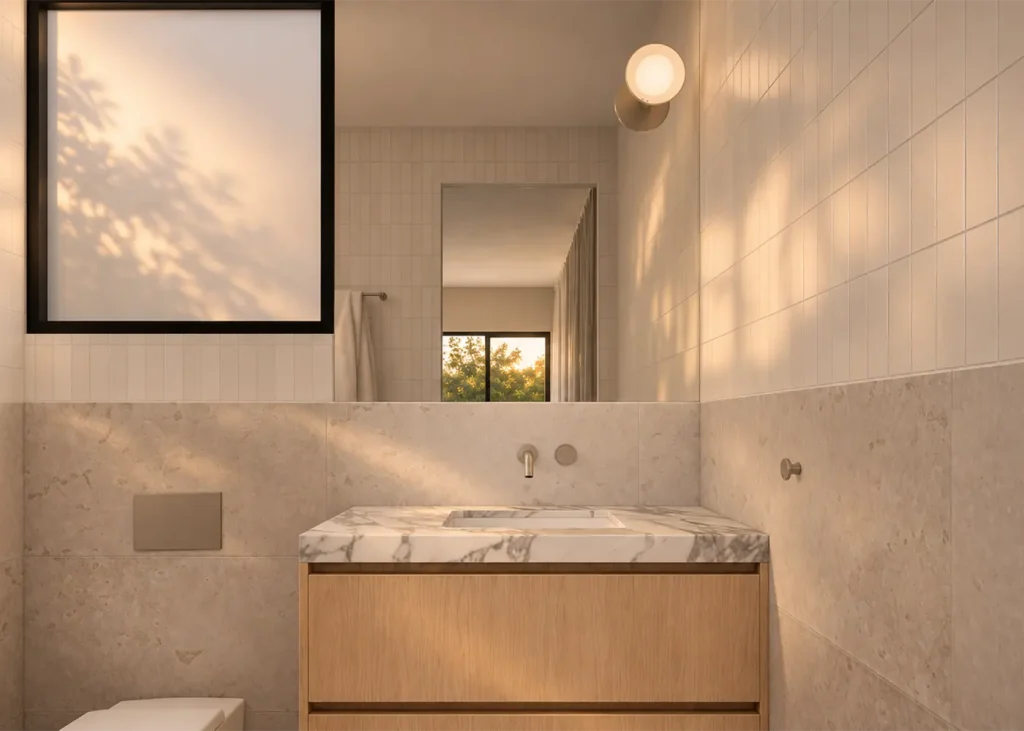
Also: a family bathroom upstairs with a freestanding bath, and a powder room with a shower close to the pool.
Gallery
Plans and finishes
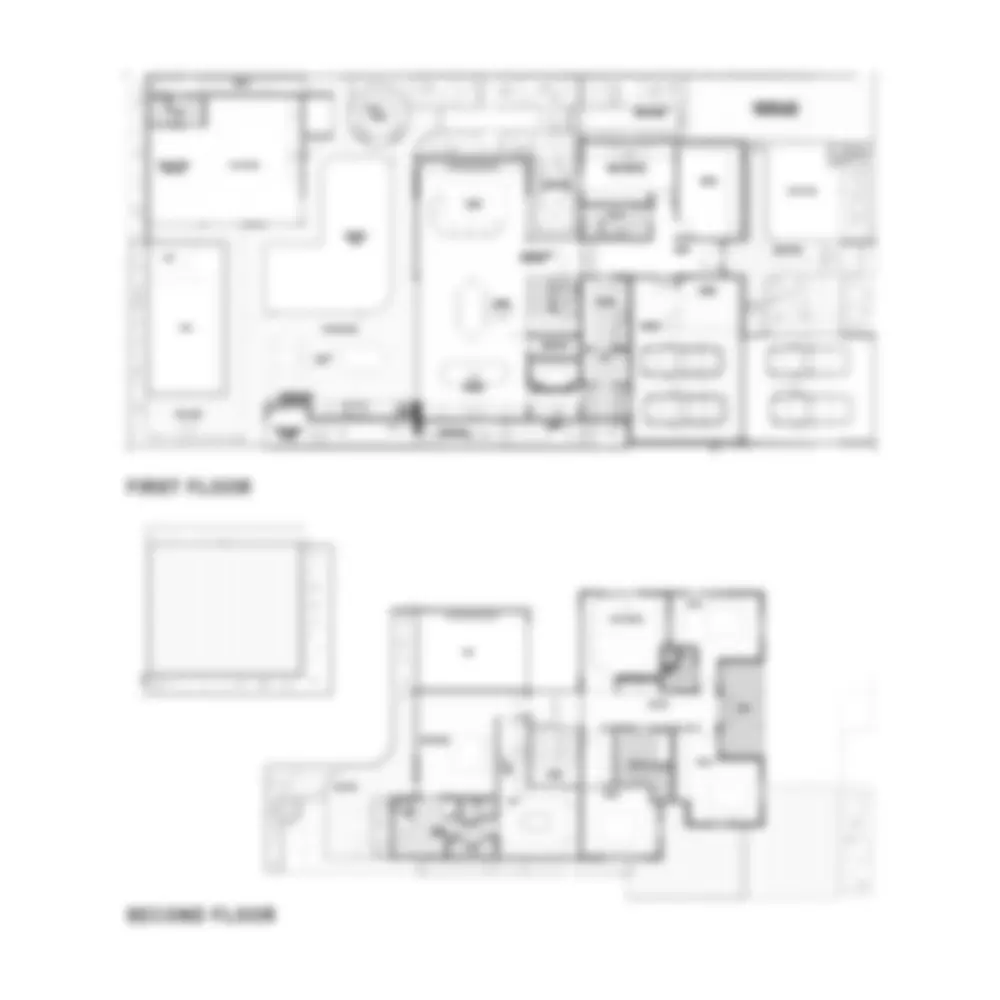
Ground floor: 301m² internal, including the pool house. Upper floor: 219m². Register to download the full plans and finishes schedule.
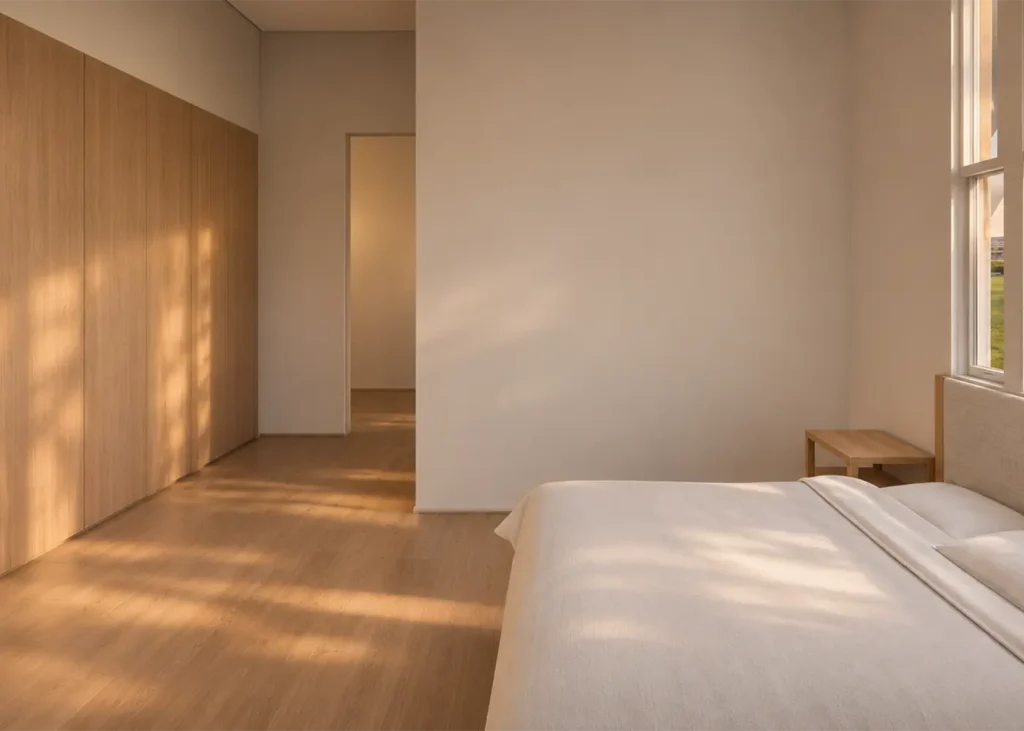
- Concrete floors downstairs, timber floors upstairs
- Oak joinery throughout
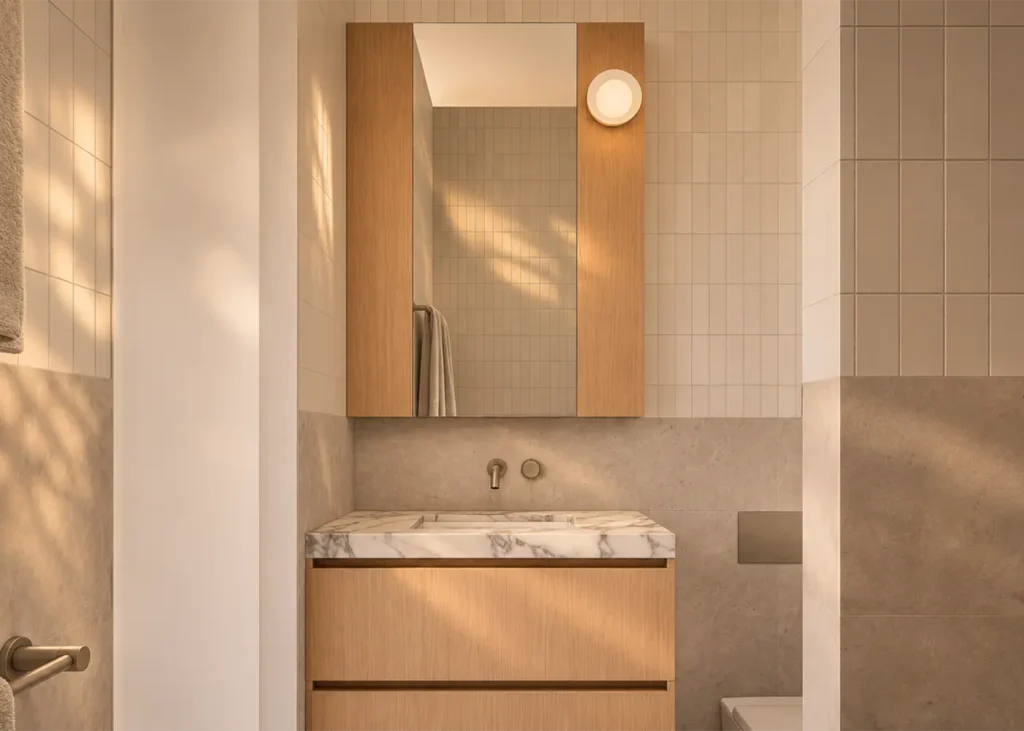
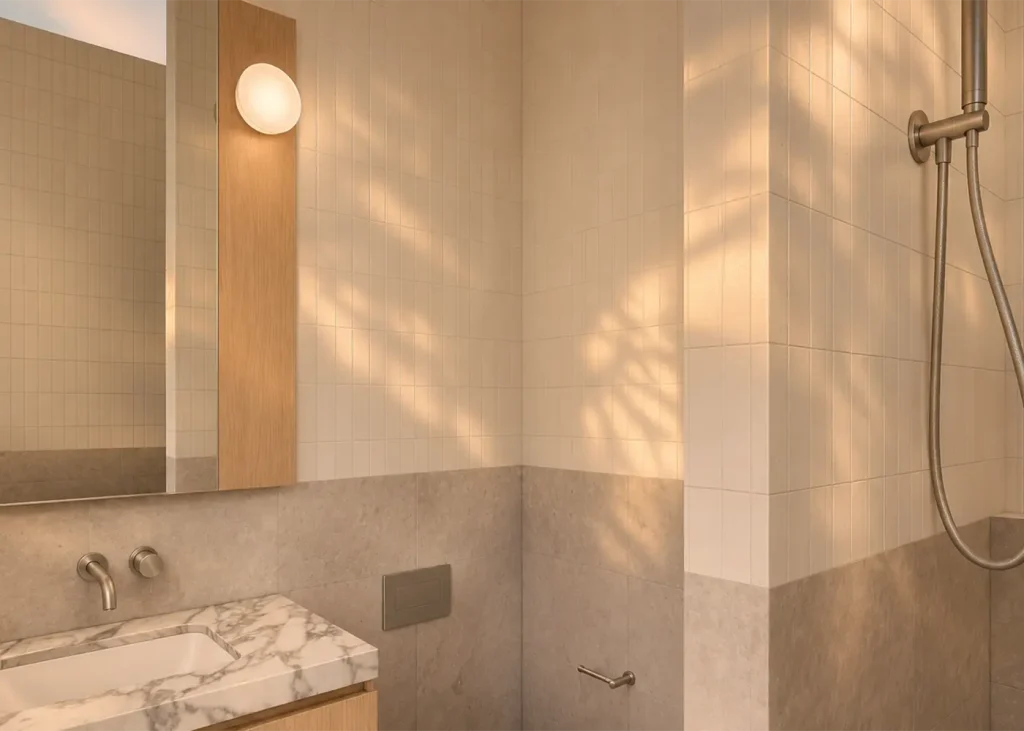
- Veined stone benchtops and vanities
- Brushed tapware
- Black-framed glazing
- Linear fireplace
- Walk-in wine room
- Outdoor BBQ kitchen
- Copper outdoor shower
Location
Coorparoo, four kilometres from the city
Fifth Avenue is a quiet local street. Coorparoo Square, the train station and Langlands Park are close by, and so are Coorparoo State School and Villanova College.
Everything in walking distance
9 mins
Coorparoo Square
12 mins
Coorparoo station
8 mins
Langlands Park
12 mins
Coorparoo State School
Up the street
Villanova College
15 mins
Brisbane CBD by car
The team
Who made it

Design
OH Architecture
Brisbane architects with a body of renovated and extended inner-city houses, from Paddington to Wilston.

Builder
PPI Property Group
Brisbane builder and developer founded in 2011 by Josh Atherton and Nathan Dux, delivering architectural homes across the inner suburbs.

Developer
HoldCorp
Dan and Megan Holden's family development company, building homes in Coorparoo, Carina and the inner east. holdcorp.au
Register interest
Register for the private release
41 Fifth Avenue, Coorparoo, will be offered to registered buyers before the public campaign. Register for the plans, finishes schedule and first inspection times.
Your details are confidential and will only be used to respond to your enquiry. Holdcorp does not share personal information with third parties.
Images are artist's impressions and indicative only. Furniture, landscaping and surroundings are illustrative. Details may change during construction. This website does not form part of any contract.